Projects / Hospitality
Desert Valley Estate
Guest House
- Location
- Al-Wasil, Riyadh, KSA
- Site
- 32,000 m²
- Programme
- Men's reception, ladies' reception, shared building
- Scope
- Architecture & interior design · Design stage
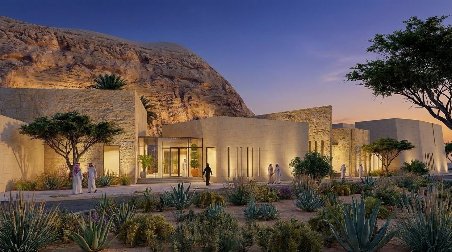
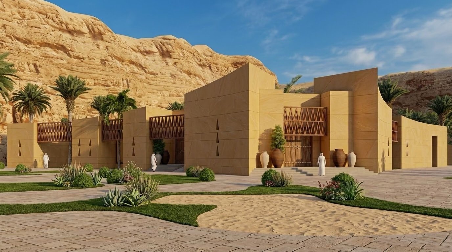
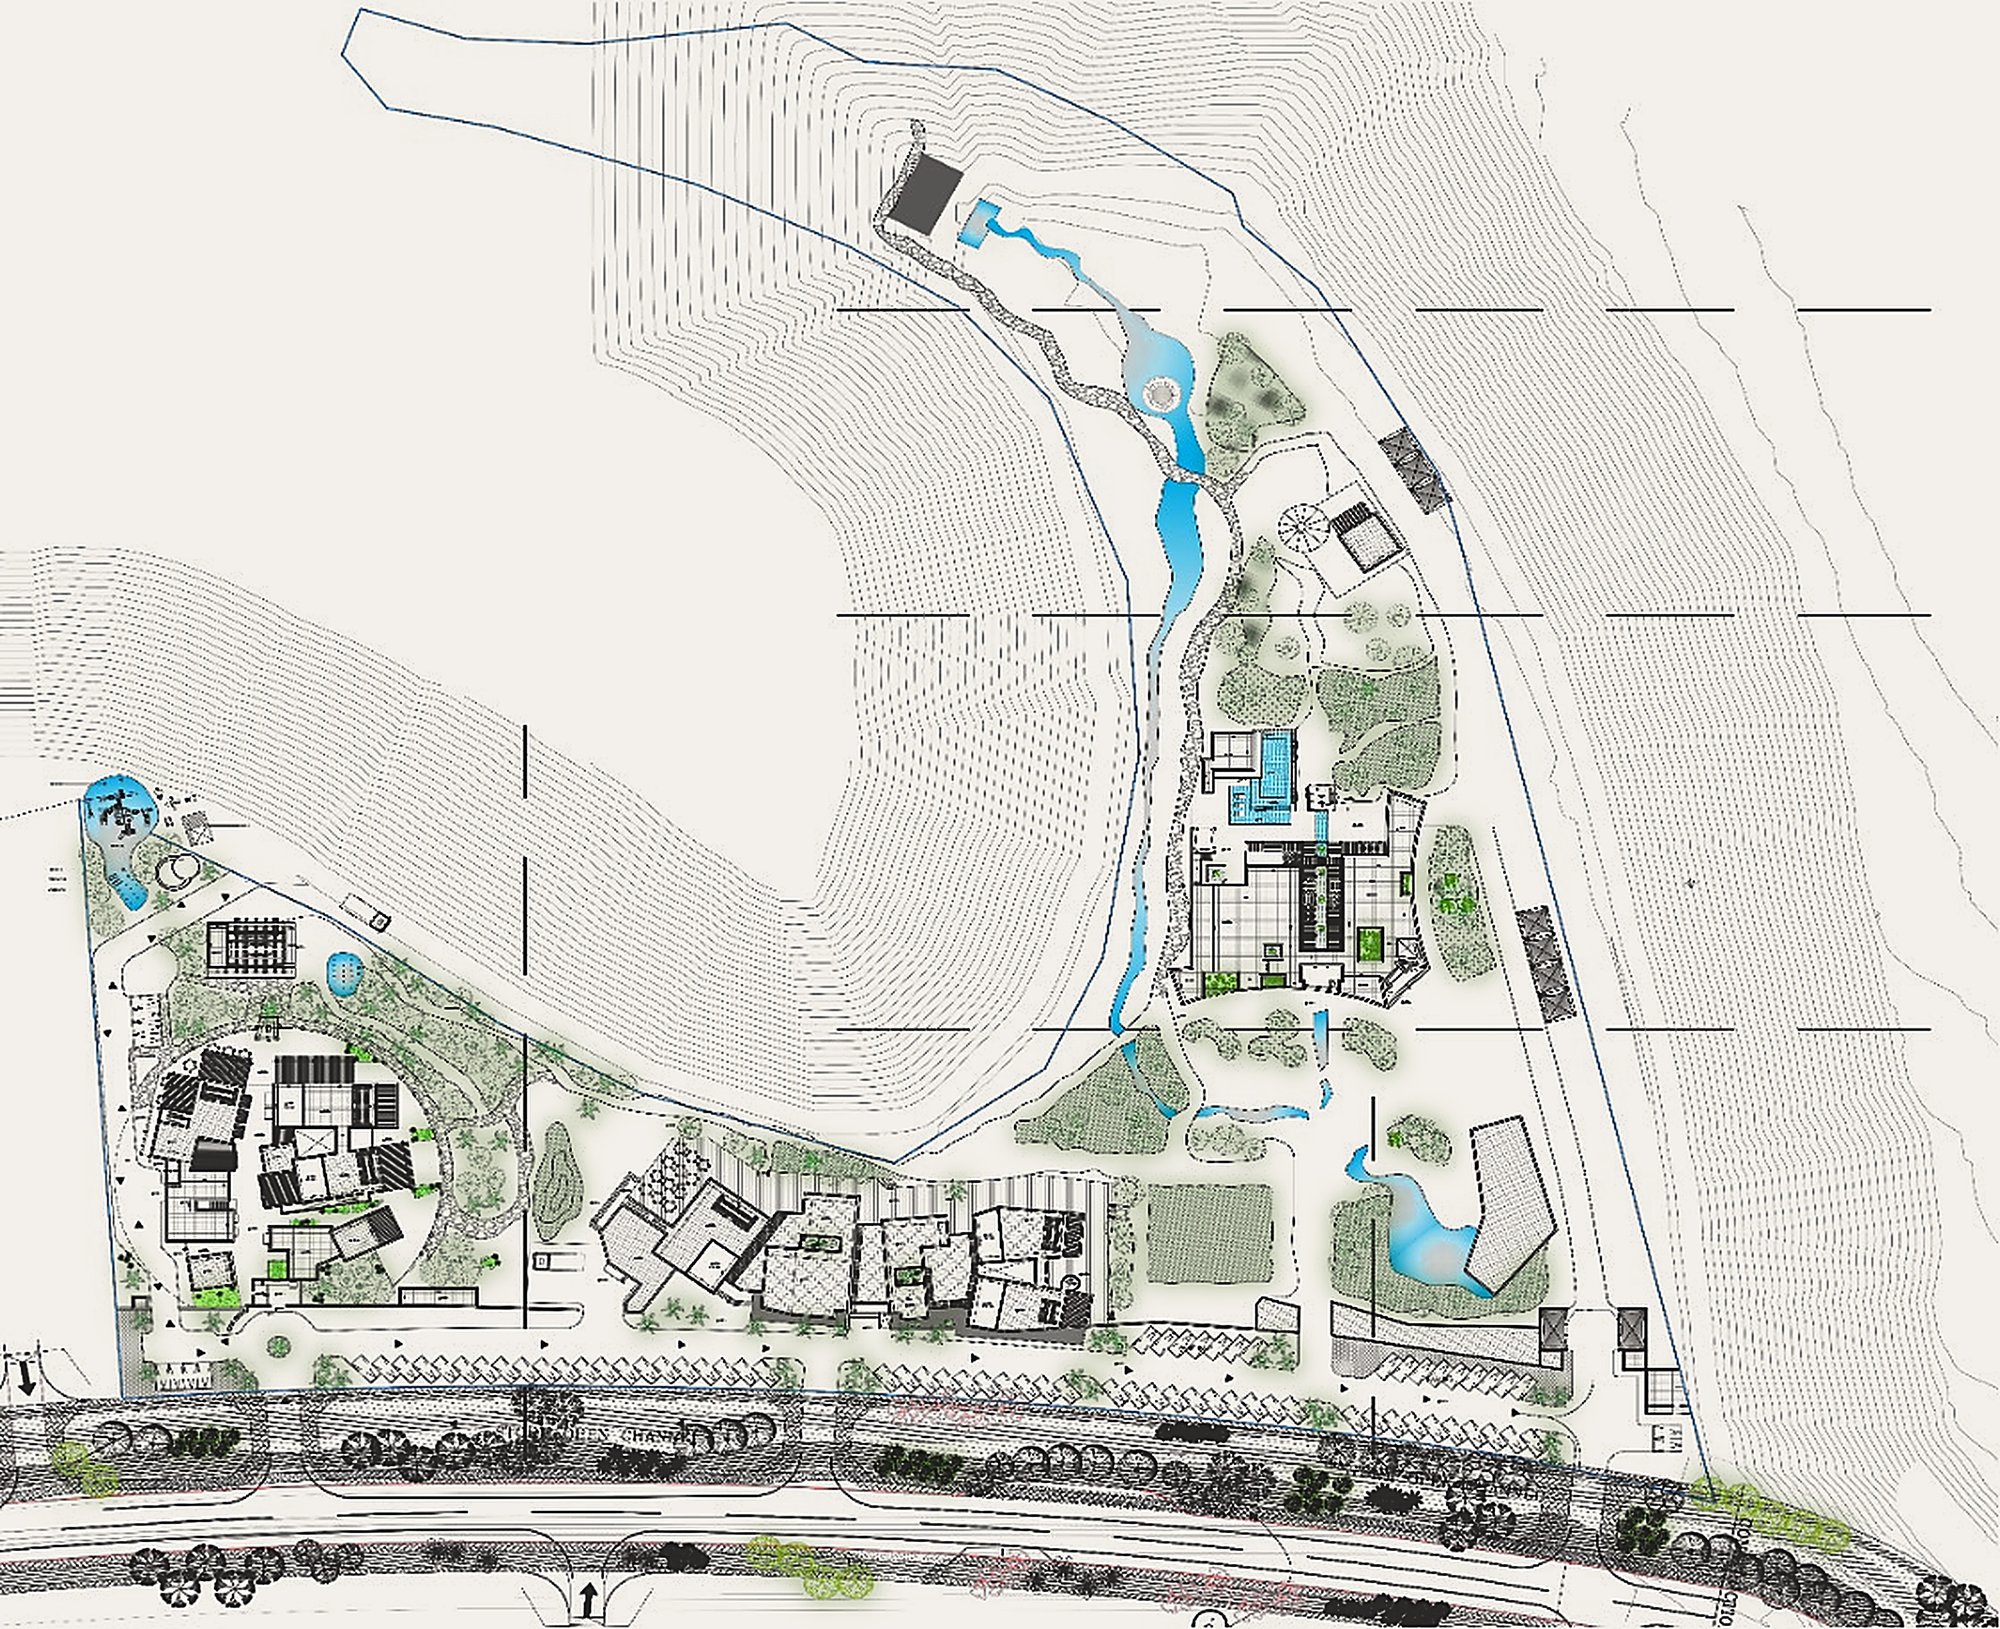
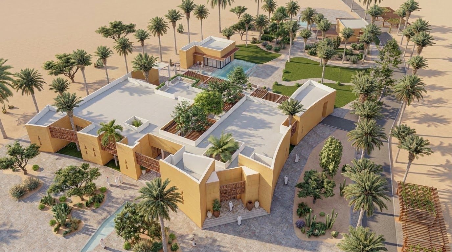
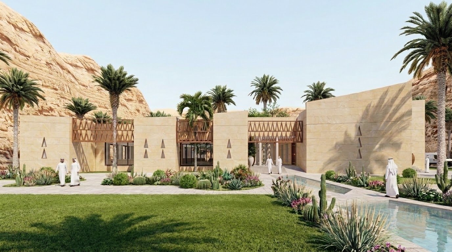
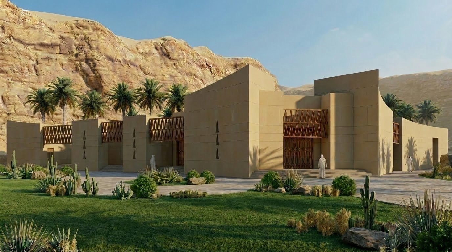
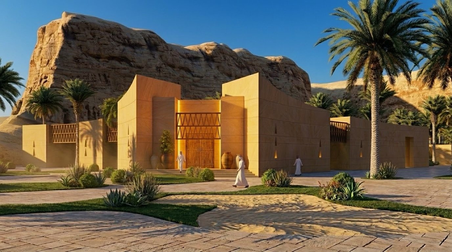
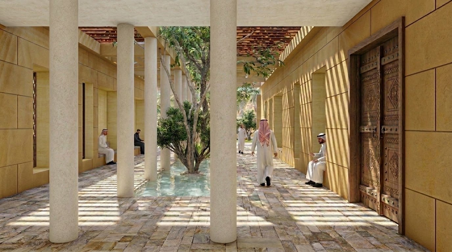
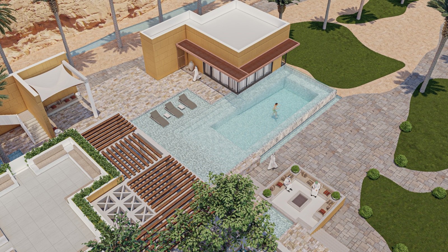
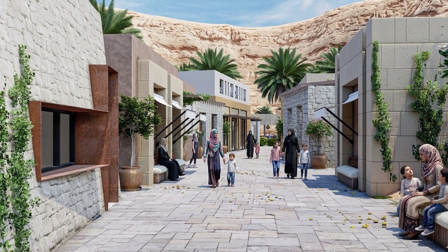
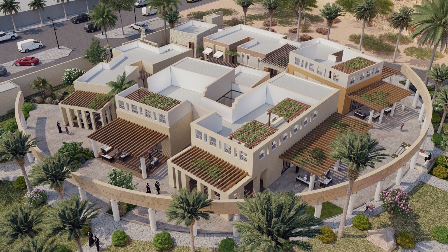
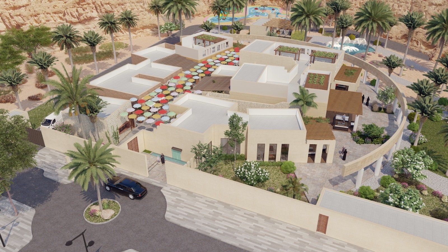
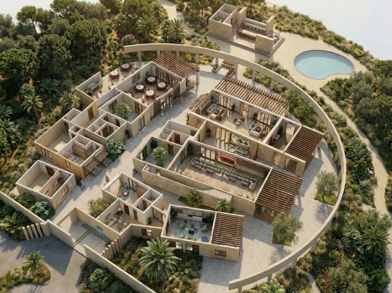
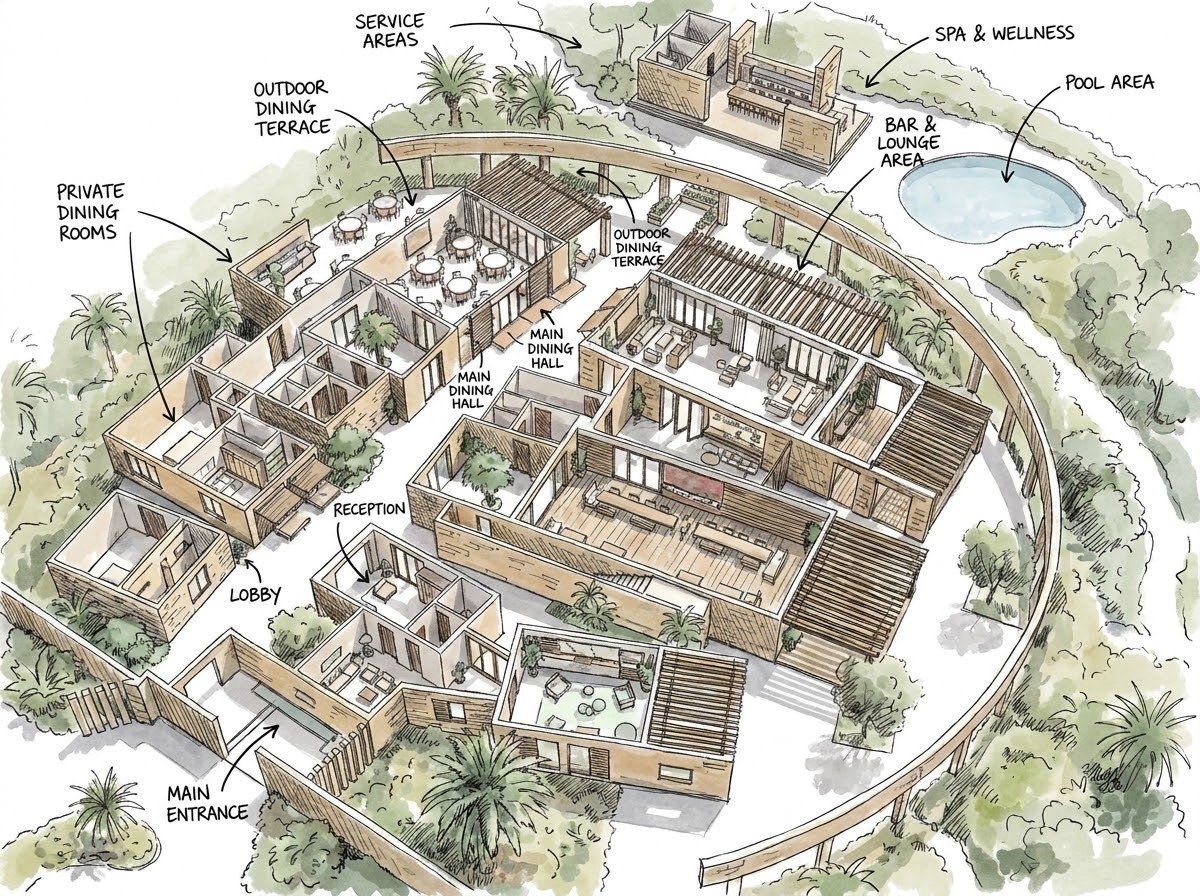
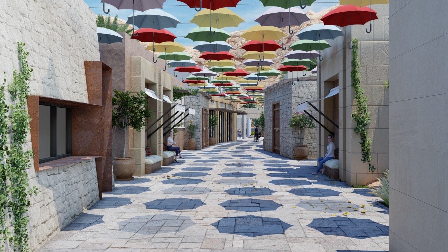
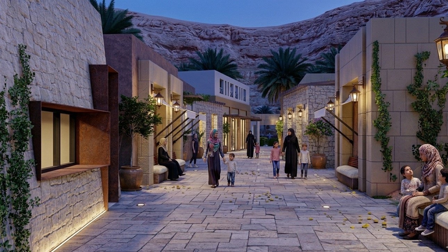
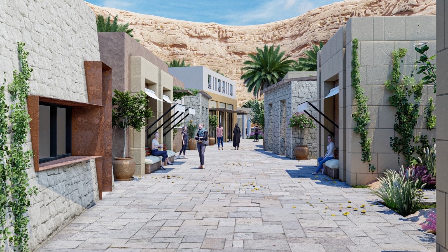
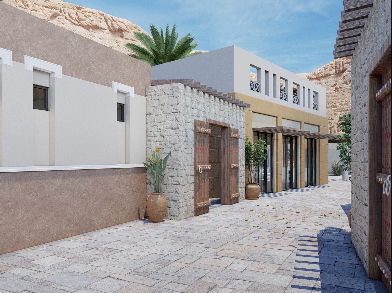
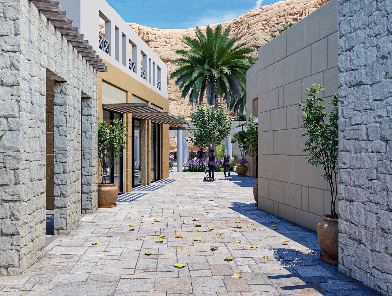
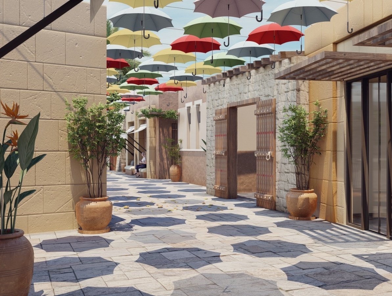
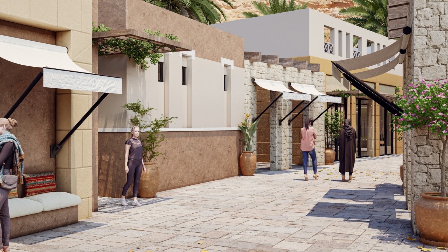
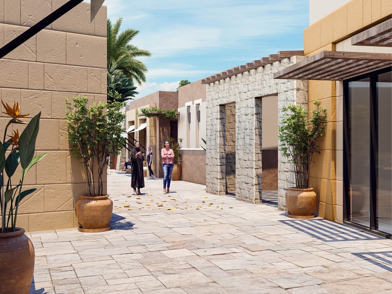
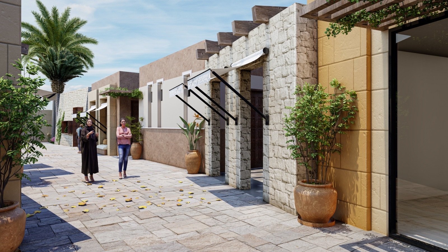
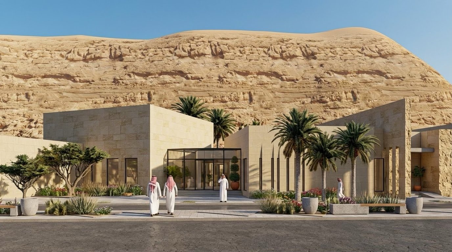
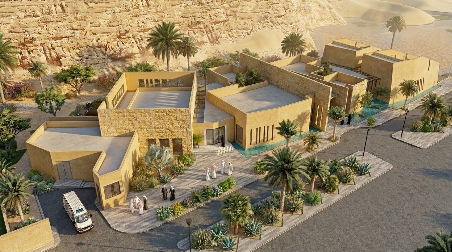
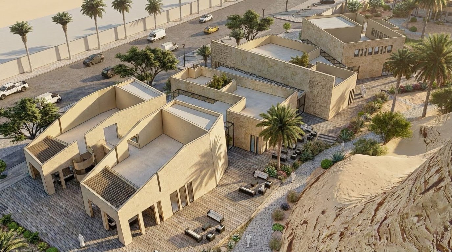
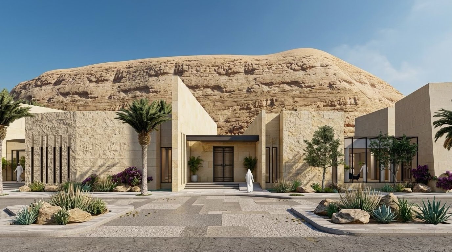
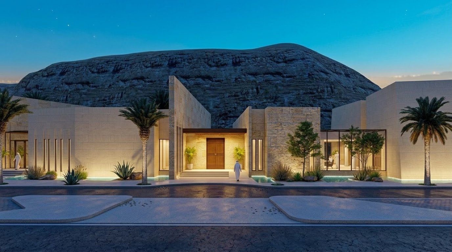
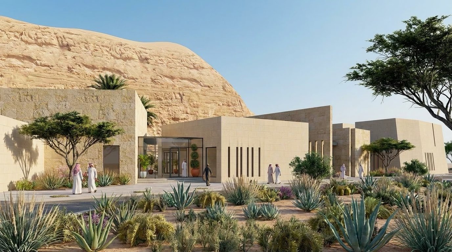
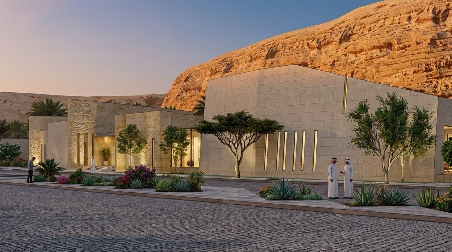
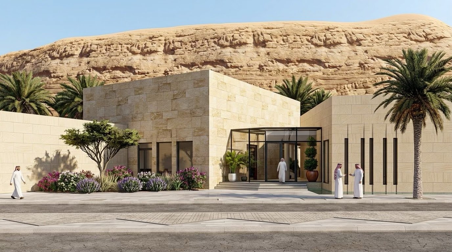
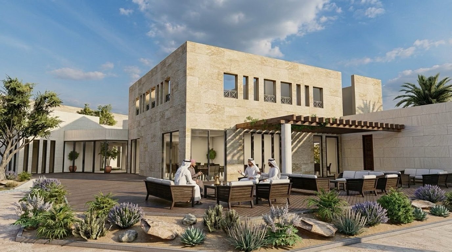
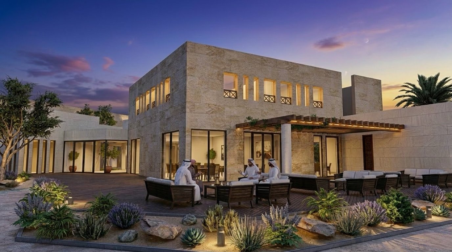
A guest estate for hosting at the foot of a sandstone escarpment, made up of three buildings: a men's reception, a ladies' reception and a shared building. Sandstone volumes with angled walls, triangular light slots and carved timber screens are arranged around shaded colonnades, planted courtyards and water, drawing on the region's traditional architecture.
Courtyards and colonnades
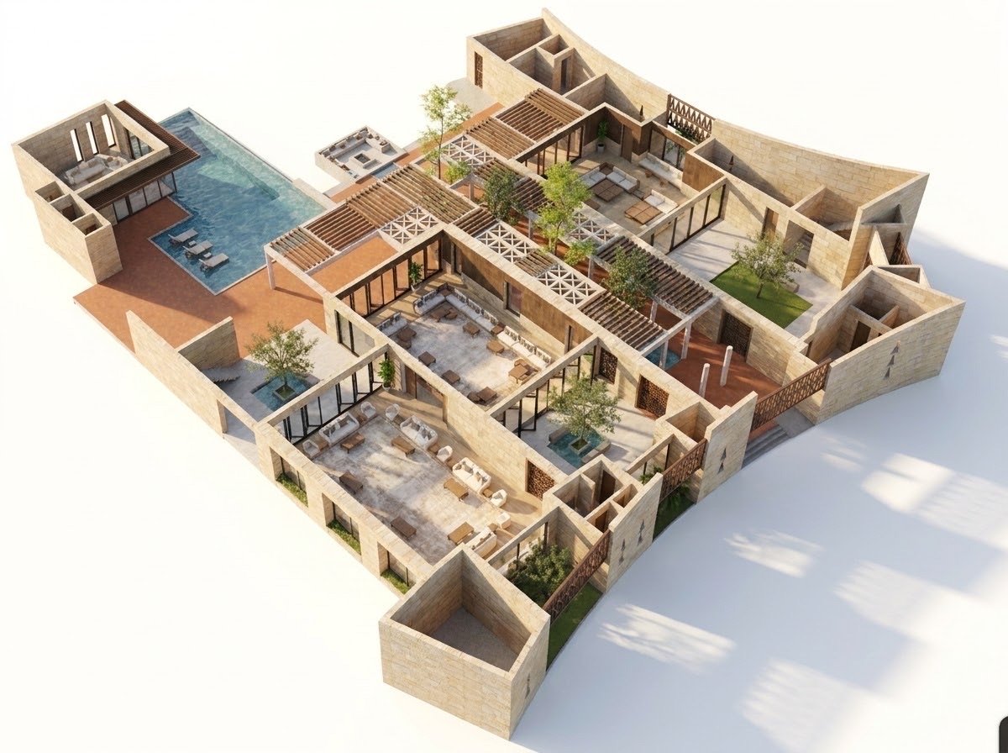
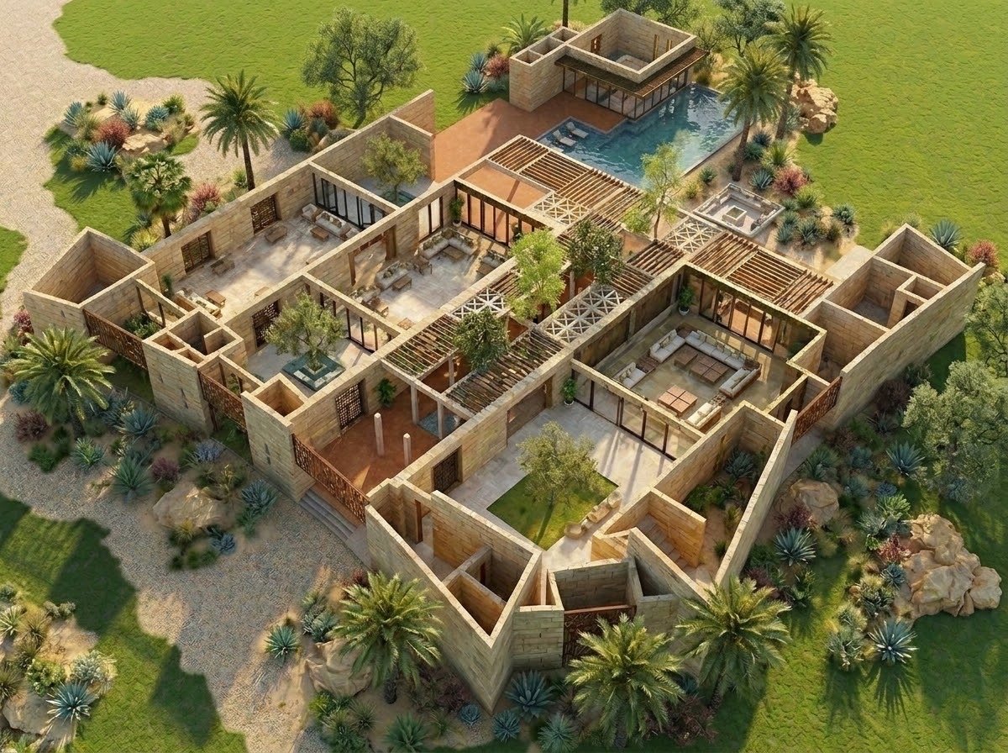
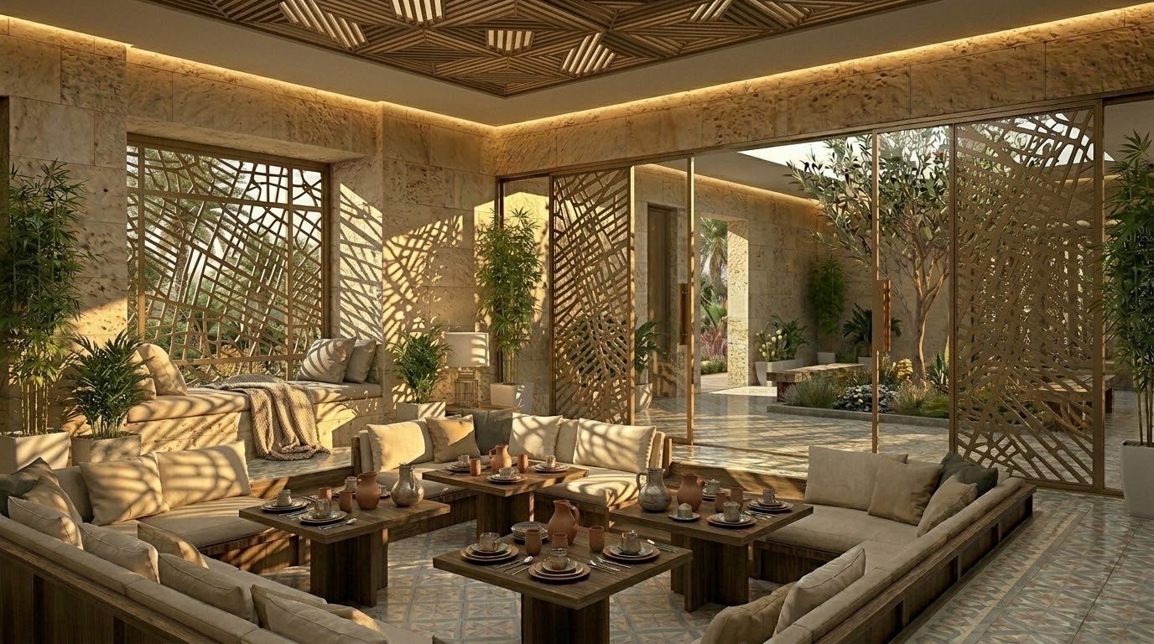
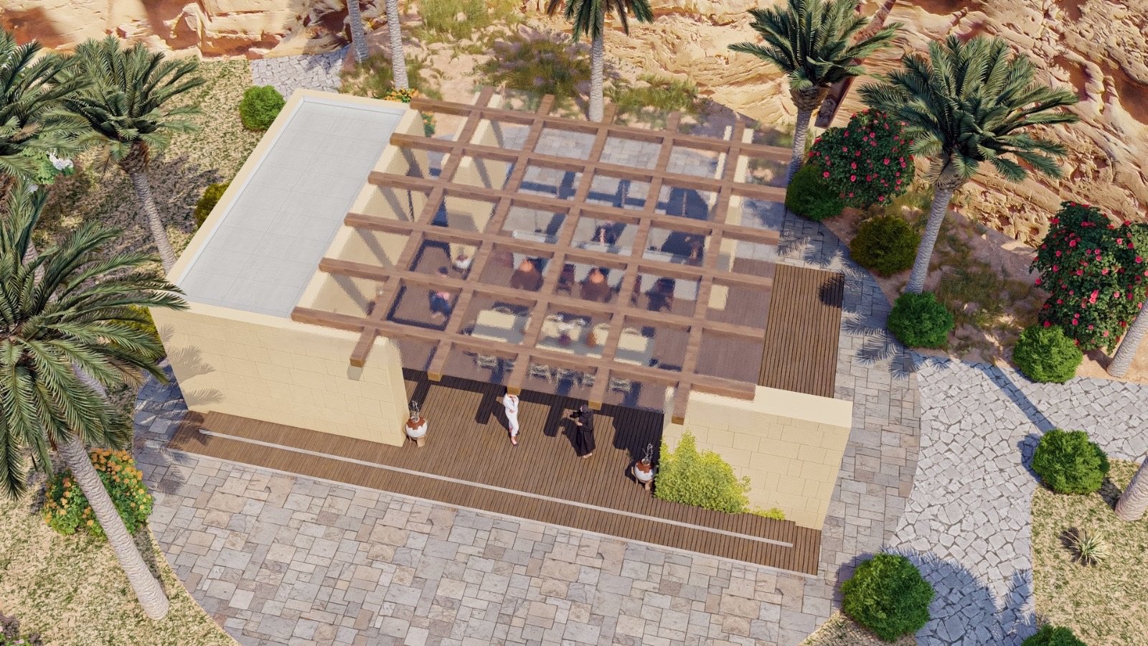
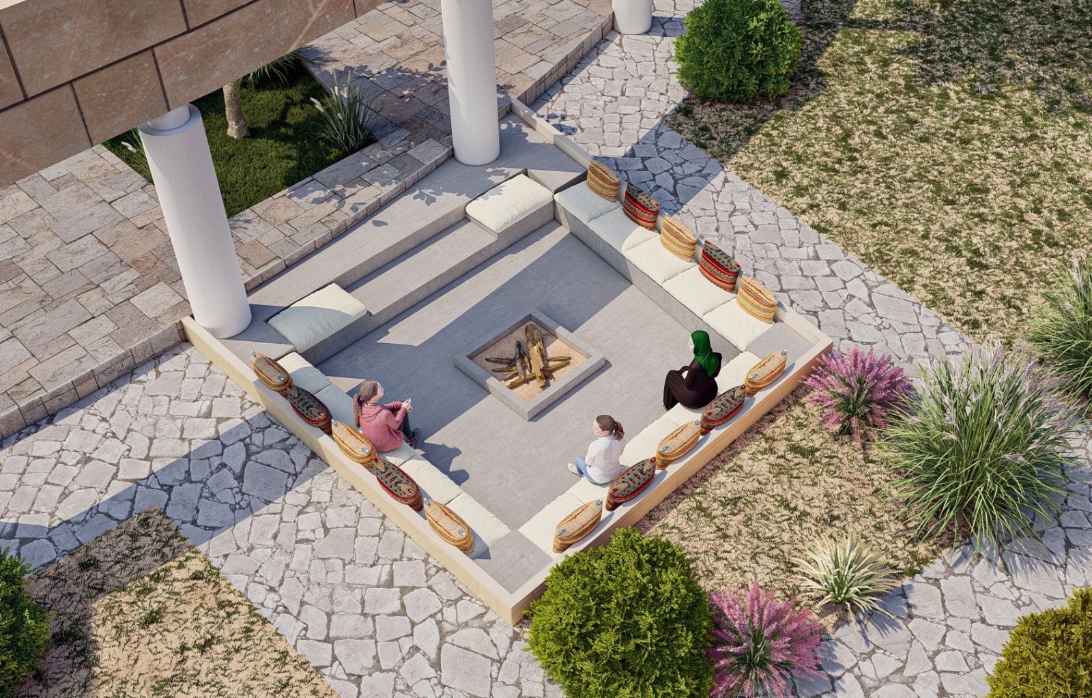
Majlis halls, lounges and service rooms are arranged around planted courtyards and timber pergolas, opening onto a pool terrace and a sunken fire-pit seating area.
Soft light, carved stone
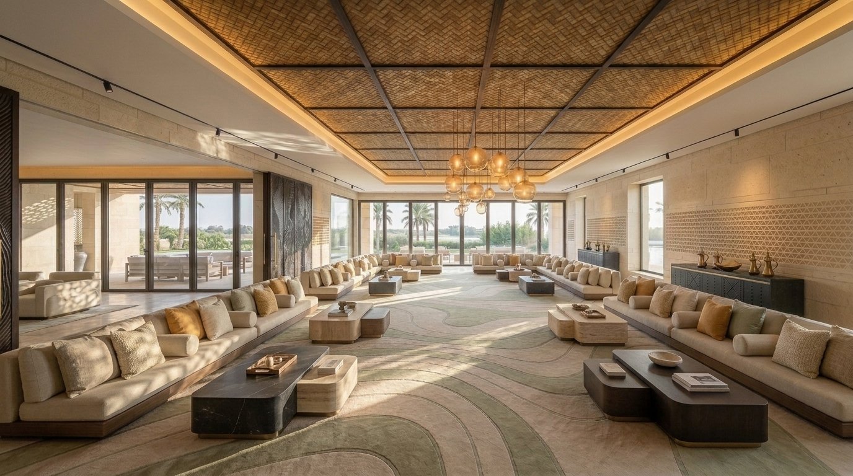
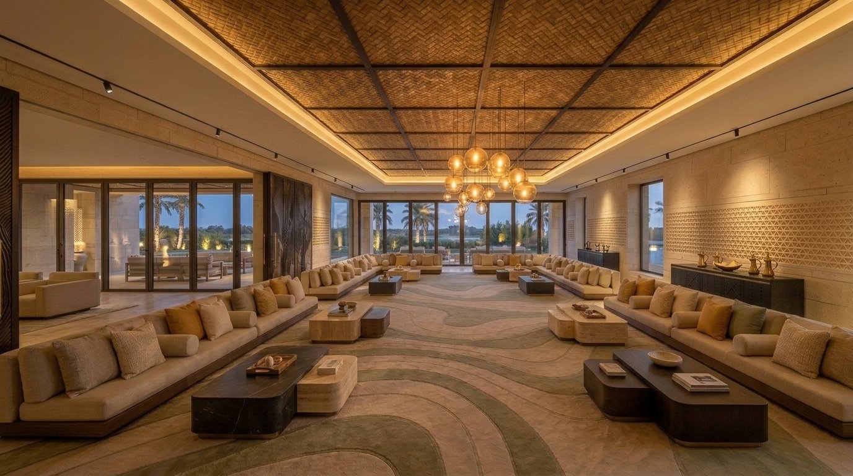
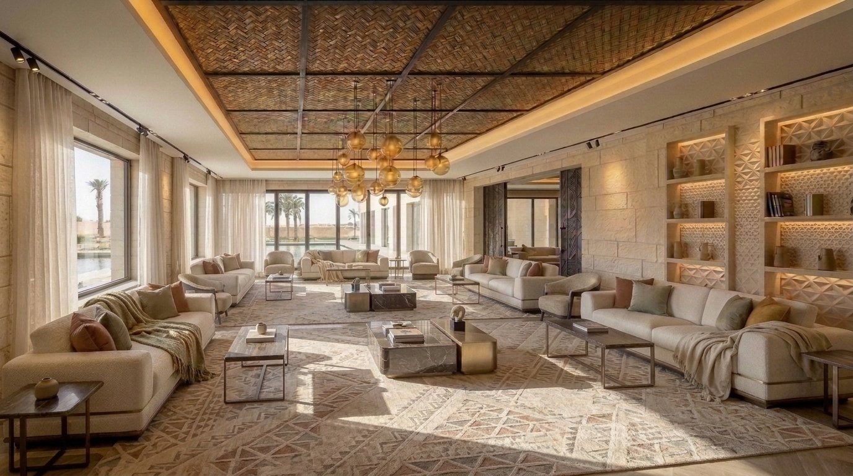
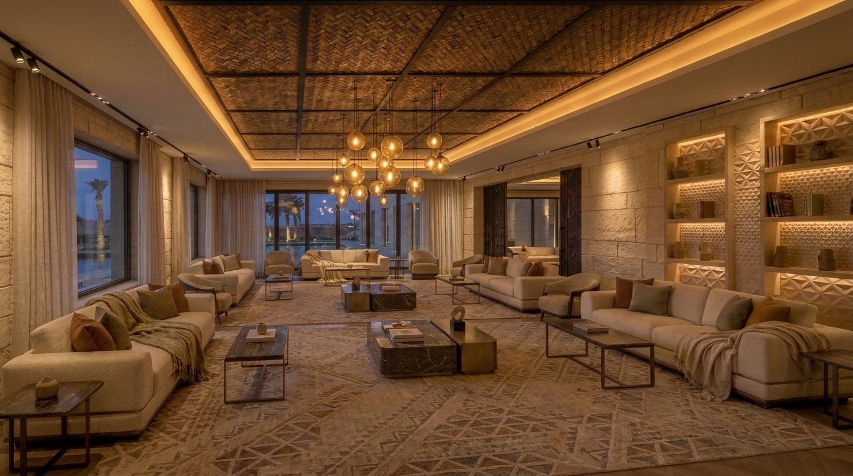
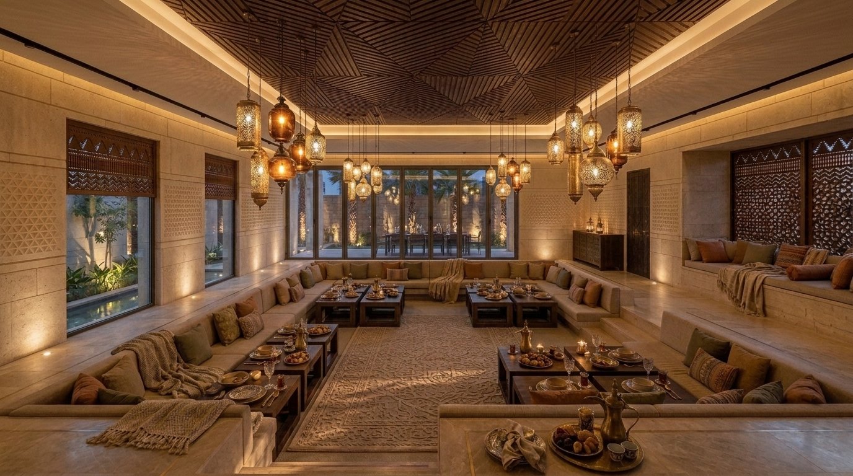
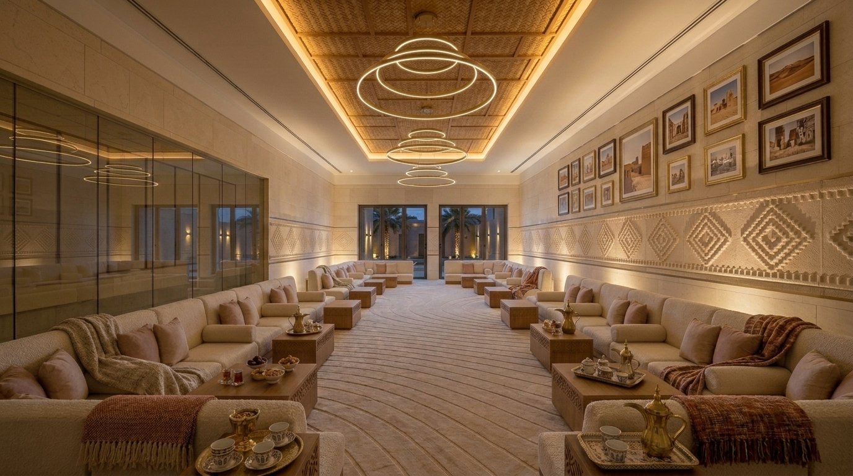
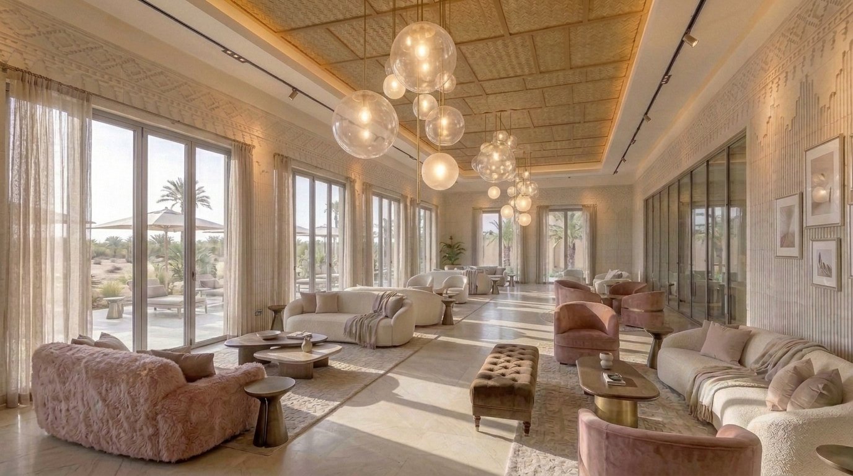
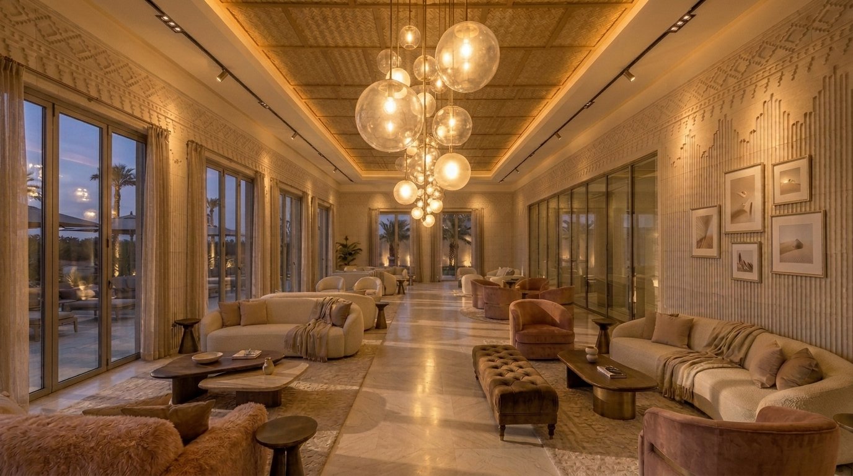
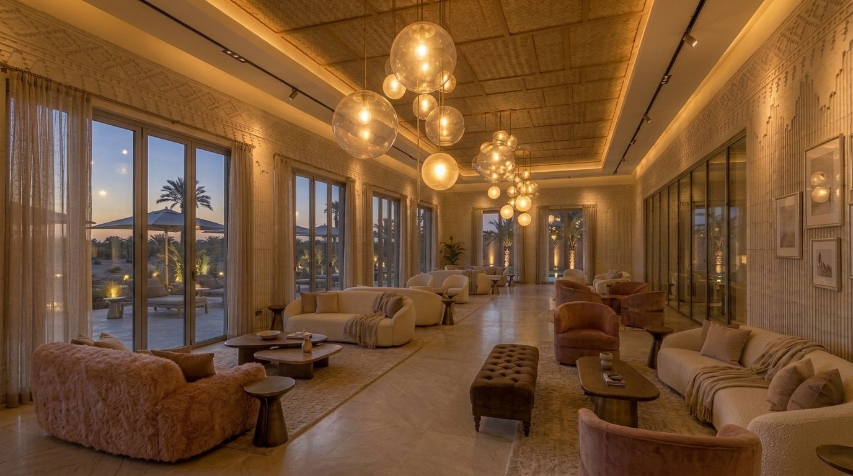
Woven palm-leaf ceilings, carved stone friezes and ribbed plaster walls are softened by blush velvets, sheer drapes and clusters of glass pendants, with full-height glazing opening onto the garden terraces.
Formal dining
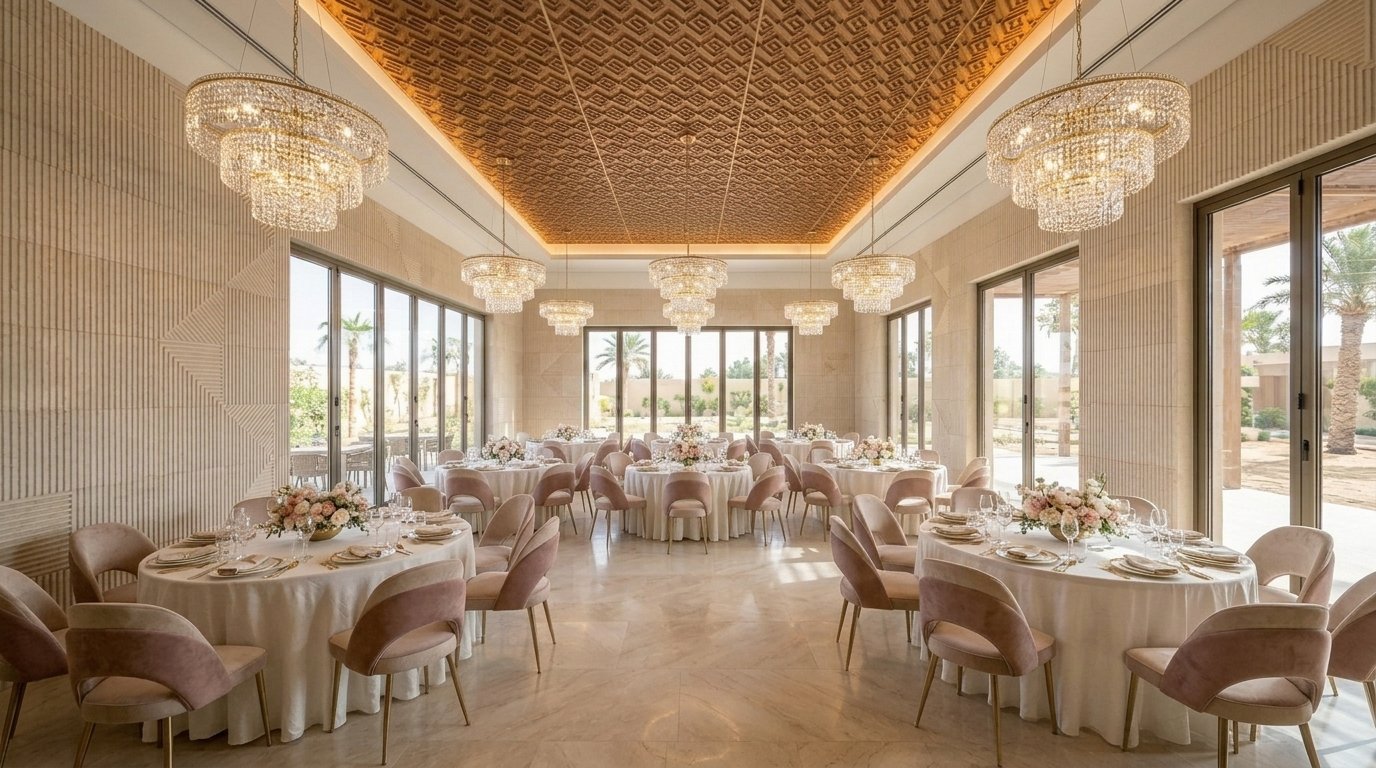
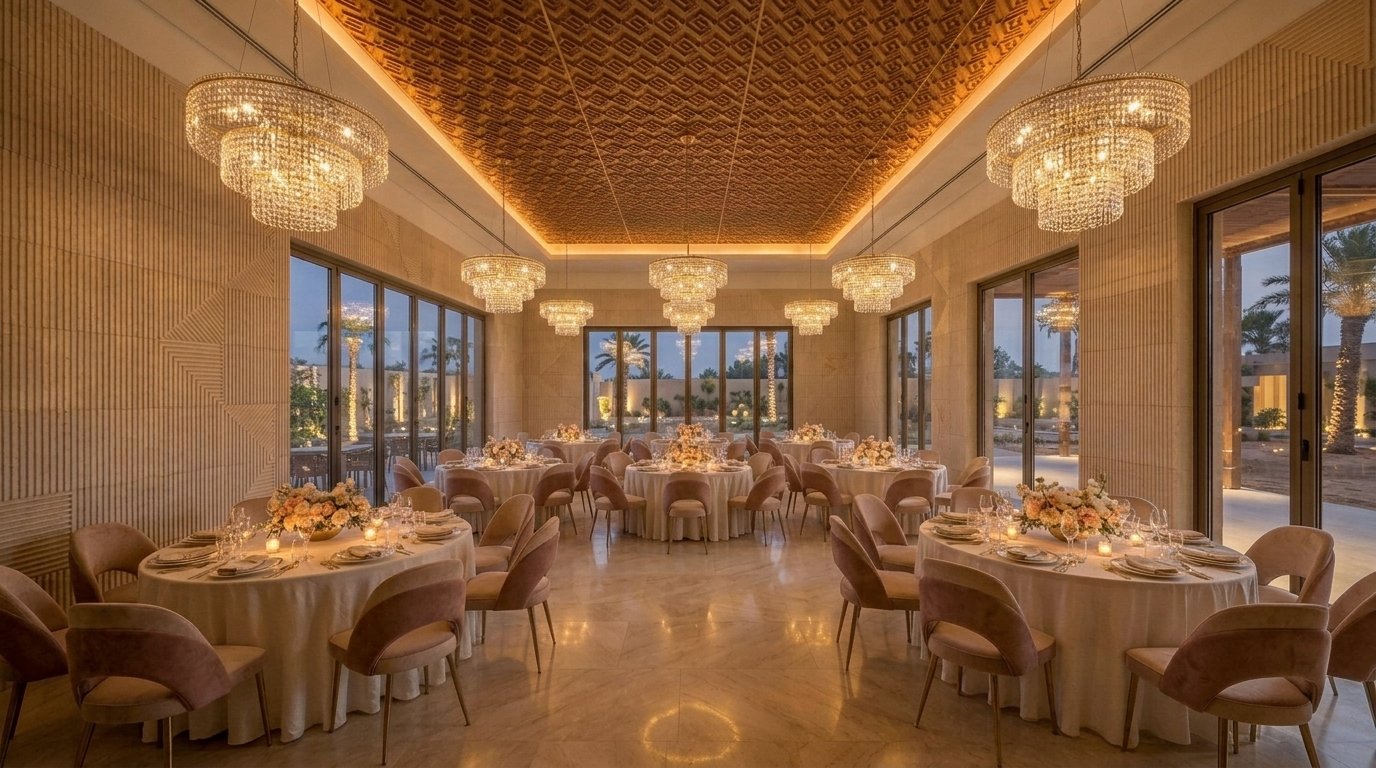
Round tables dressed in white beneath tiered crystal chandeliers, set against a carved timber ceiling and fluted stone walls, with glazed doors opening onto the courtyard.
Earth, stone and light
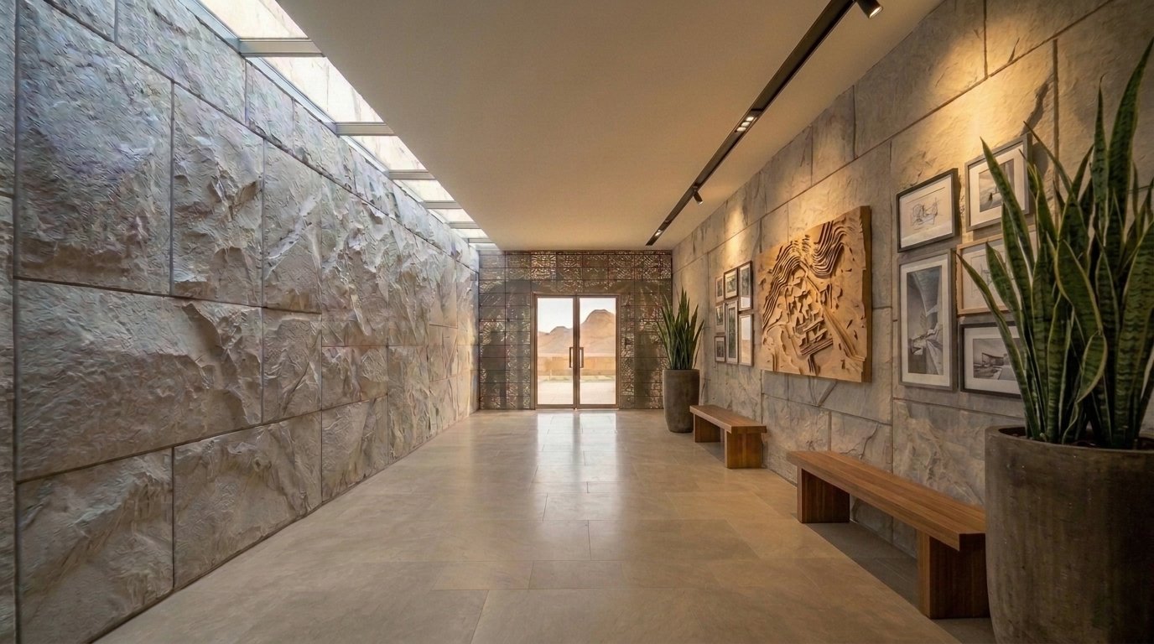
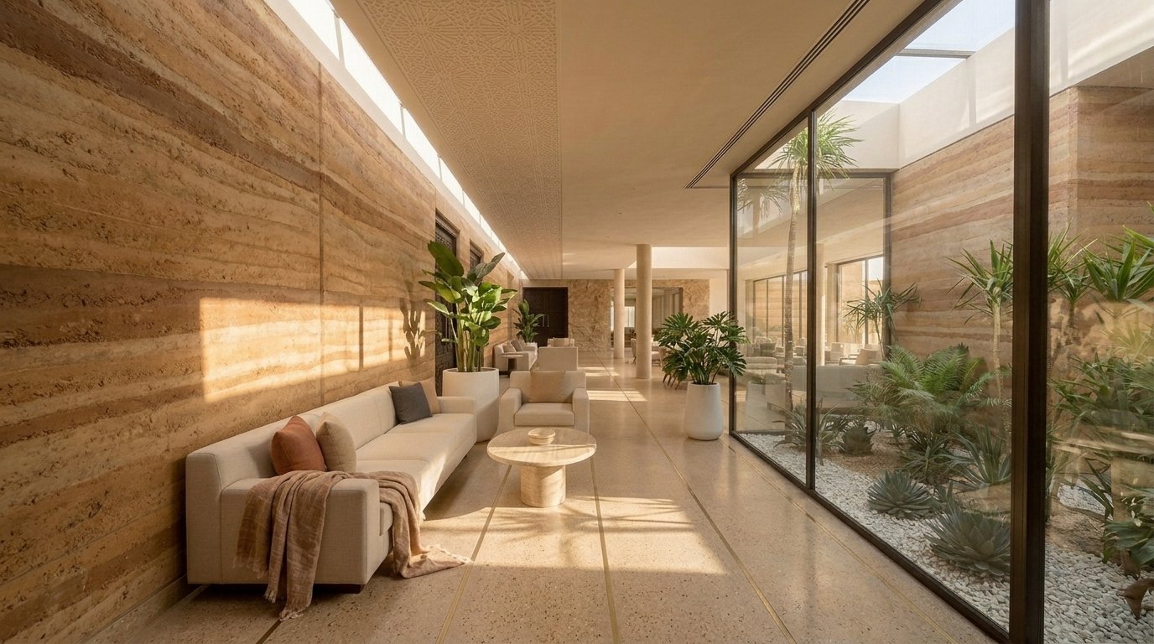
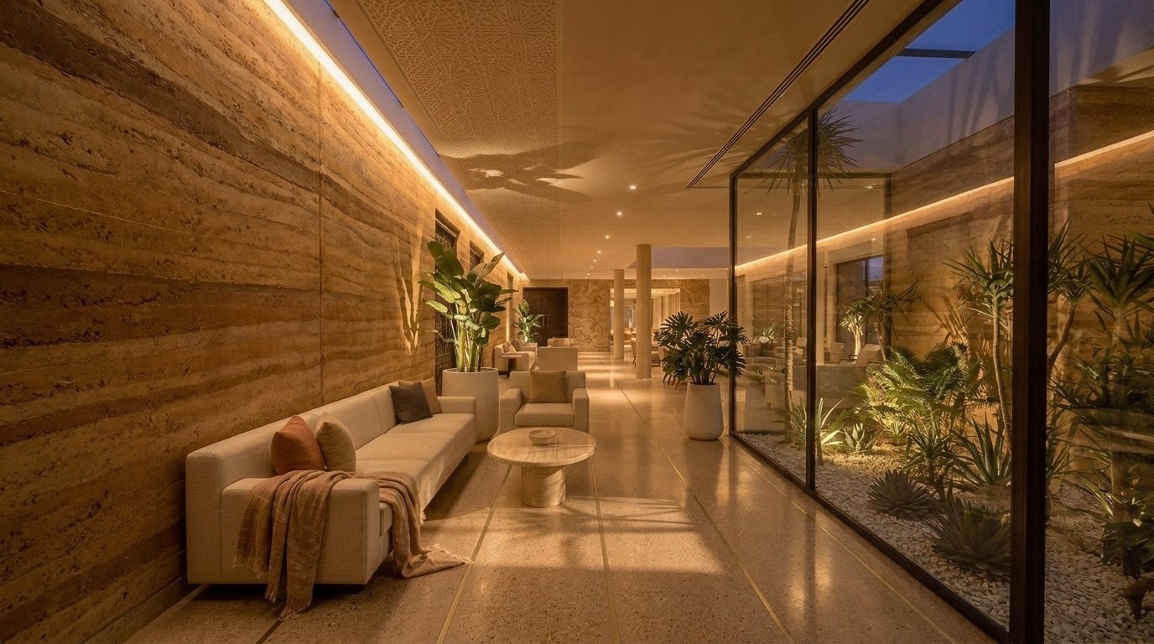
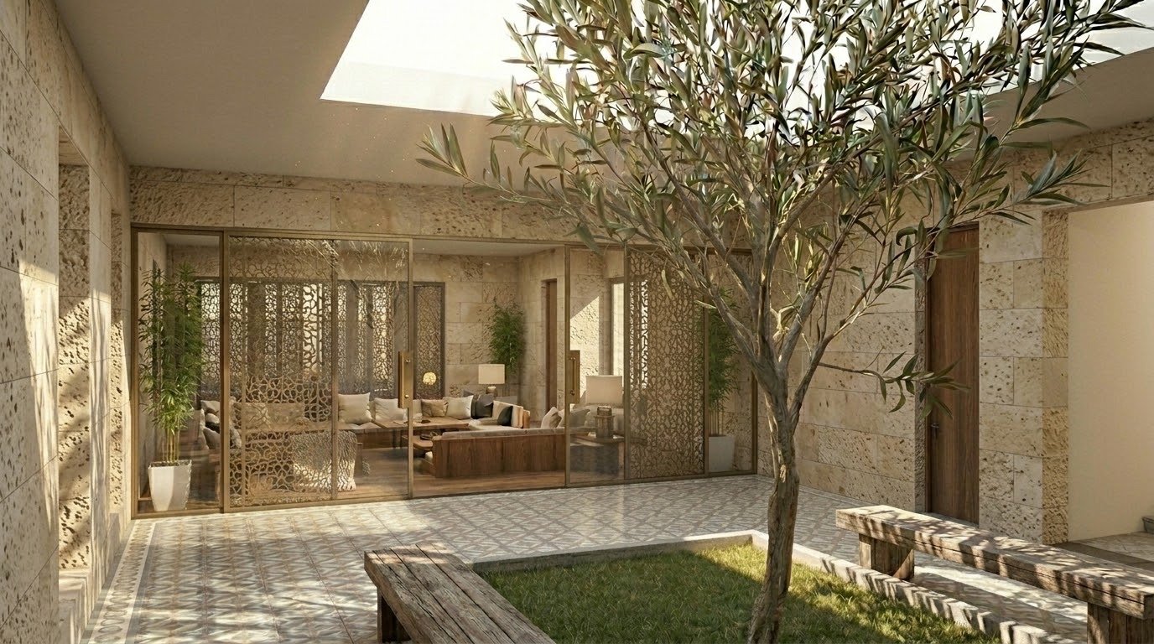
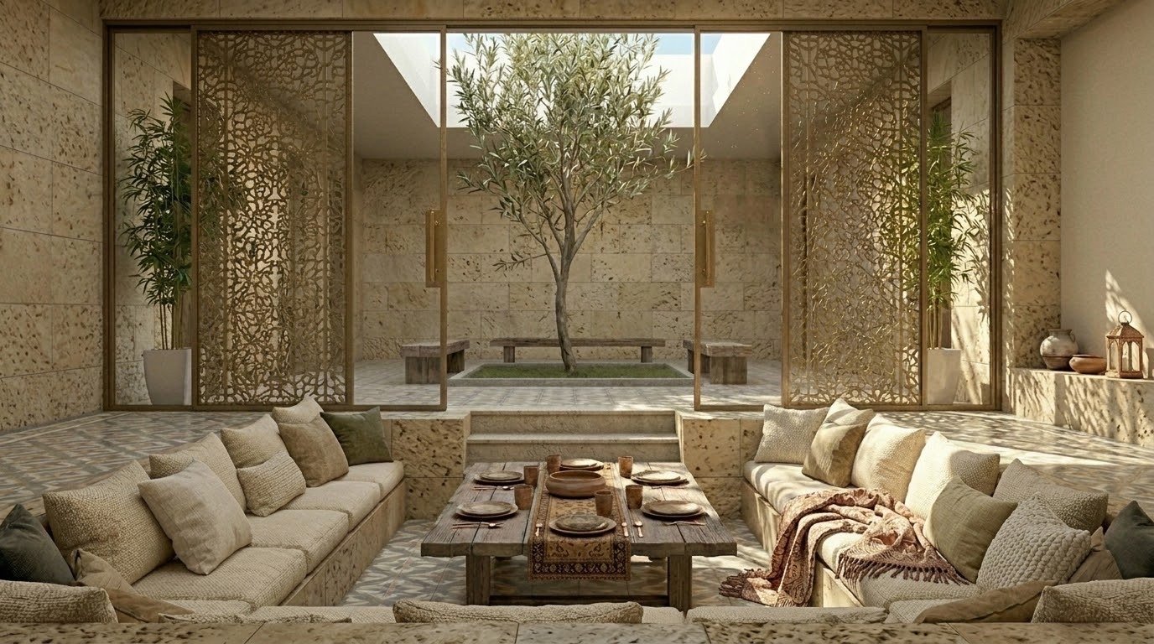
Rammed-earth and rough-cut stone walls are washed by skylights, with glazed courtyards bringing desert planting into the heart of the building.
Contours of the valley
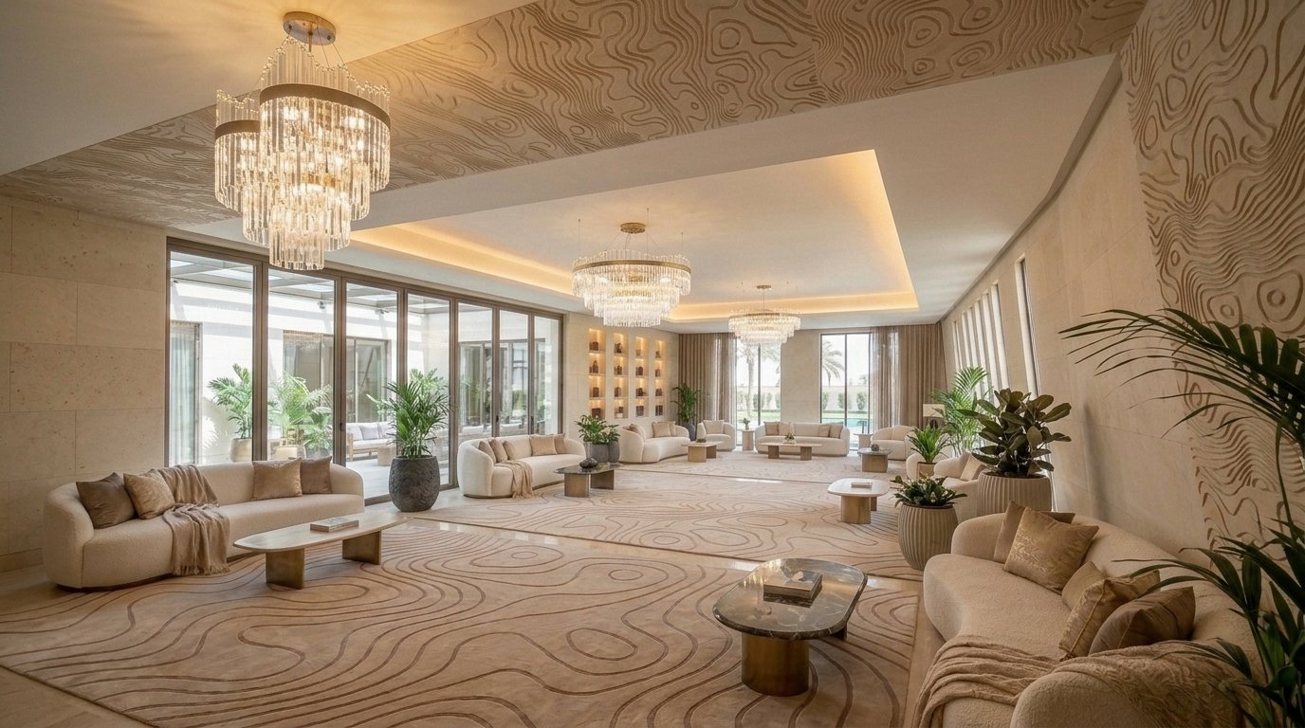
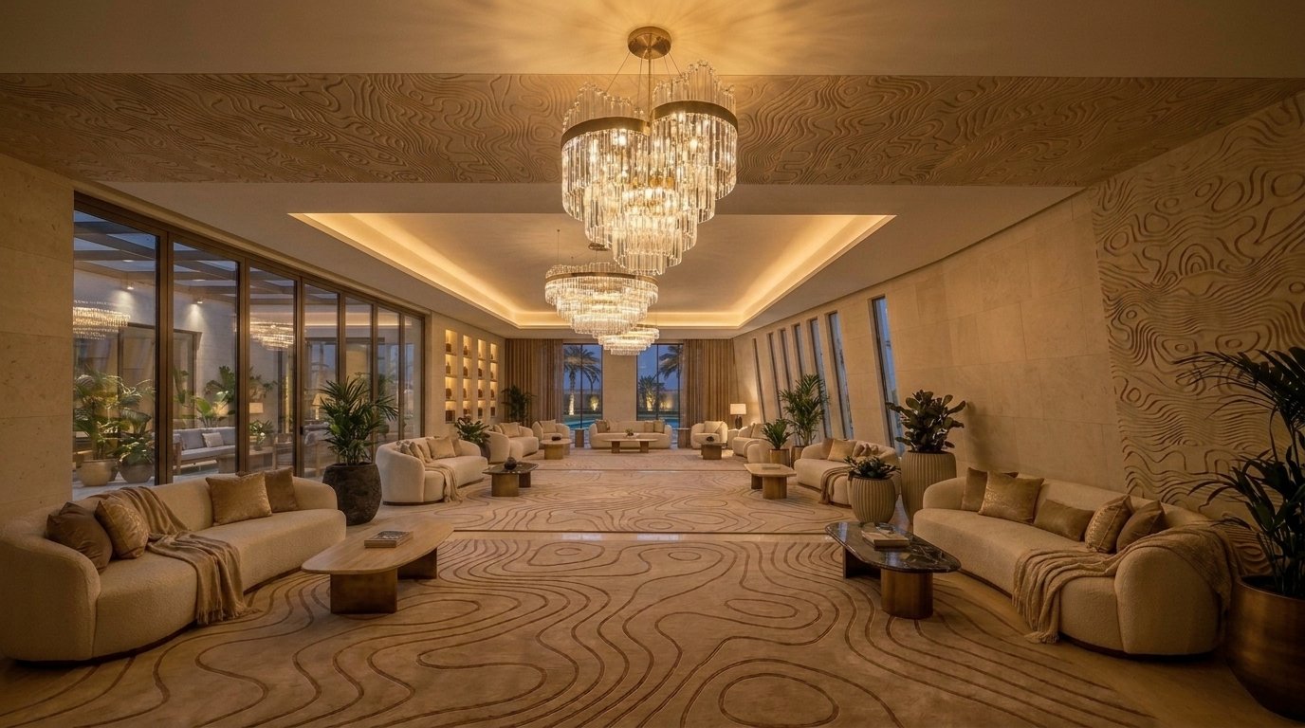
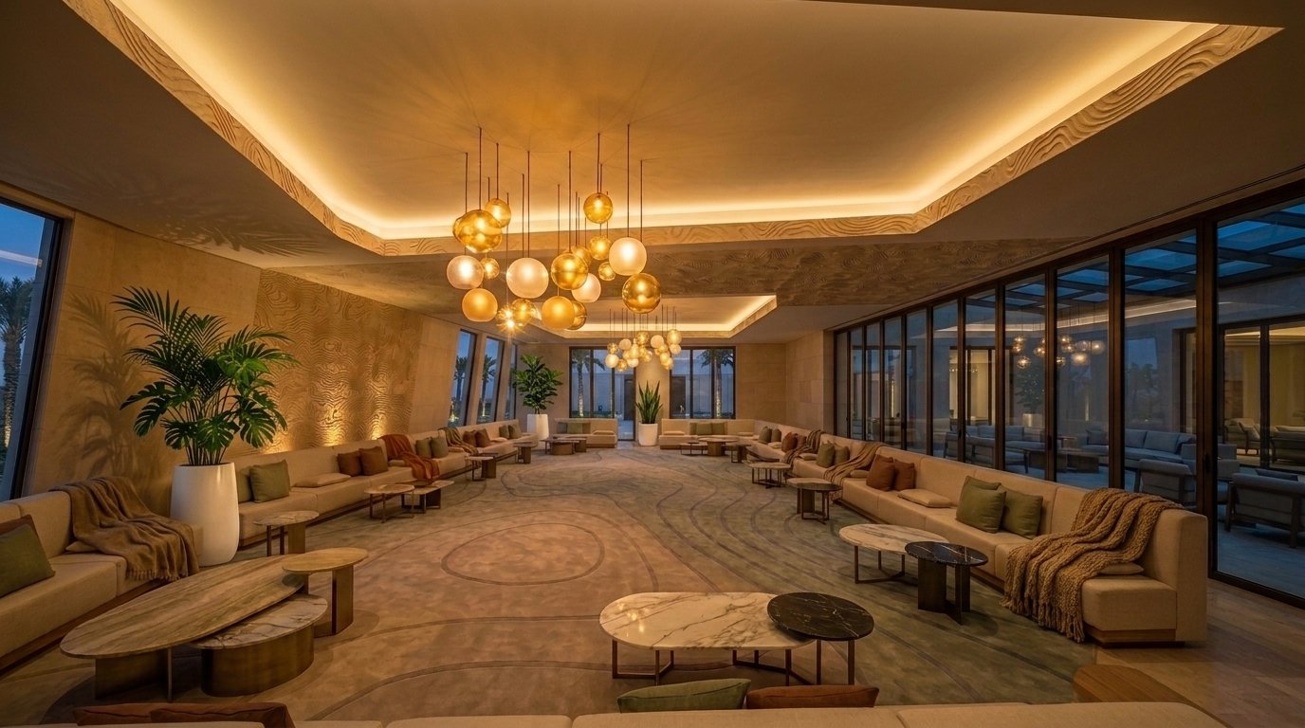
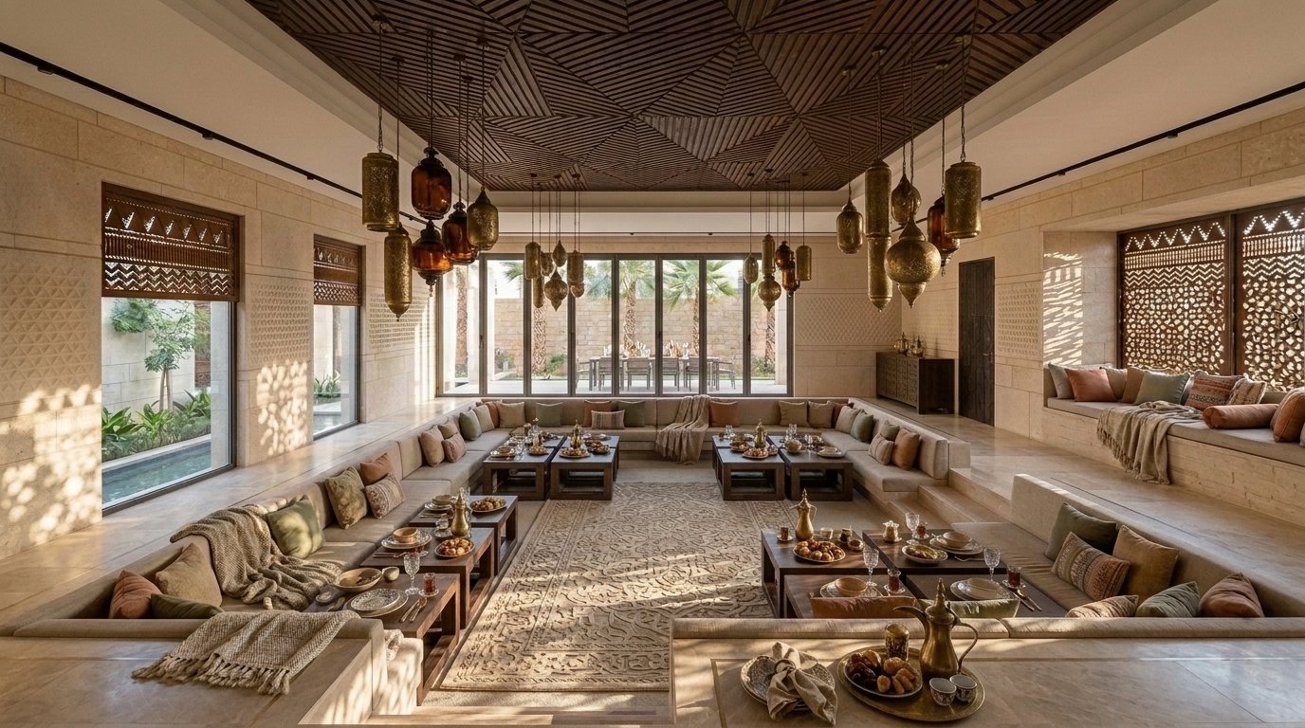
Carved ceilings and rugs trace the contour lines of the surrounding terrain, beneath crystal chandeliers and clusters of amber glass pendants.
Men's Reception
Architecture
Interiors
Ladies' Reception
Architecture
Interiors
Shared Building
Architecture
Interiors