Projects / Residential
Evian Private Apartment
- Location
- Évian-les-Bains, France
- Typology
- Private apartment
- Area
- Approx. 235 m²
- Scope
- Interior design · Completed
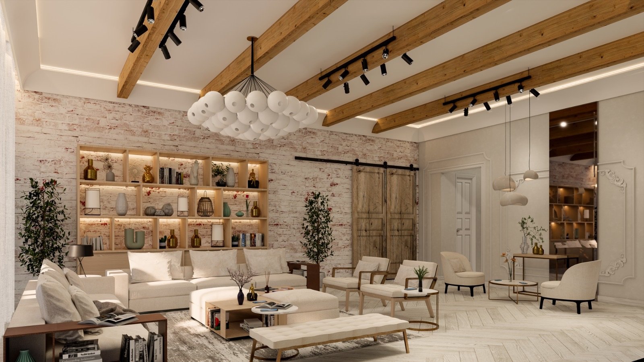
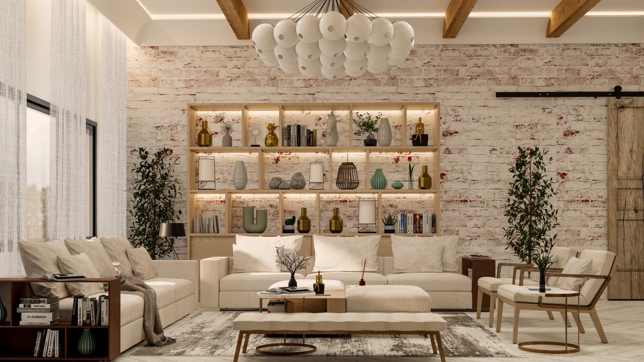
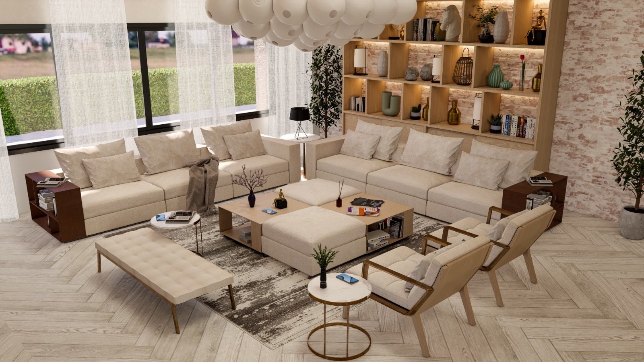
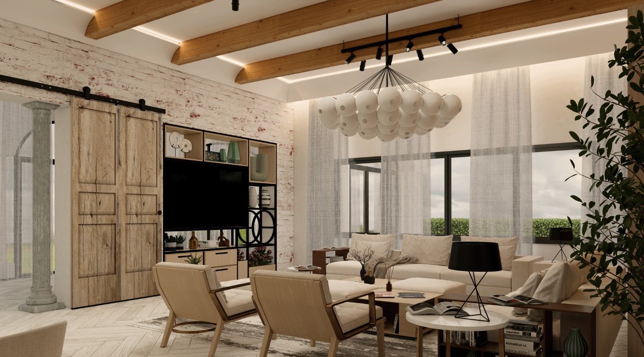
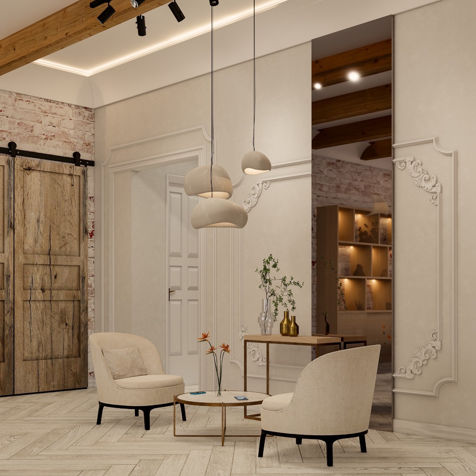
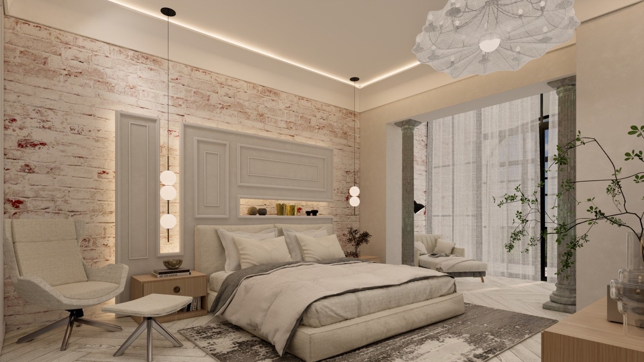
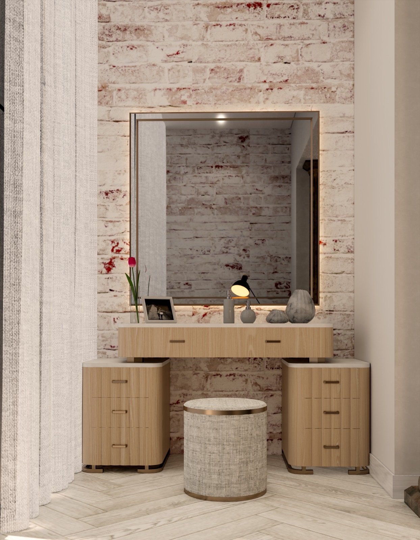
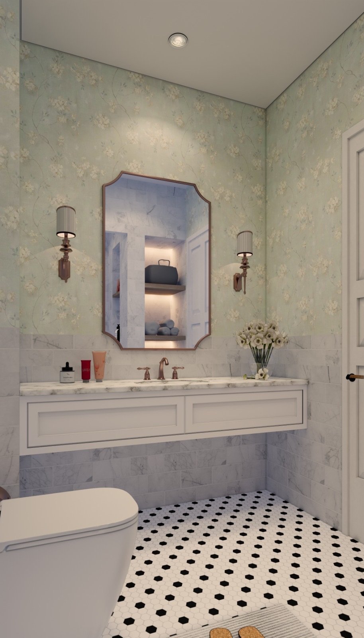
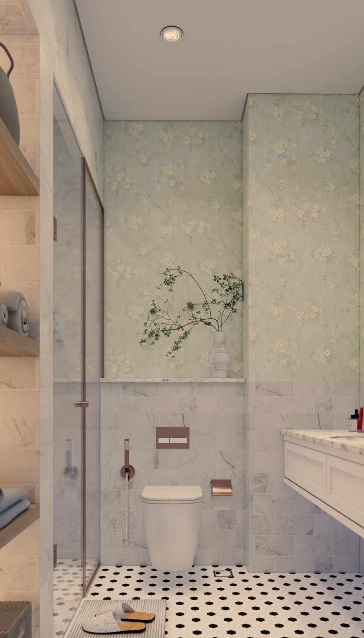
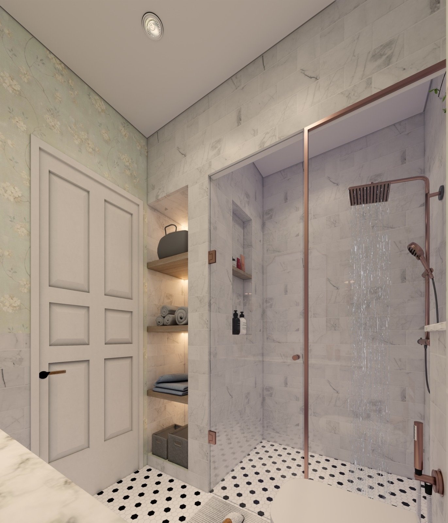
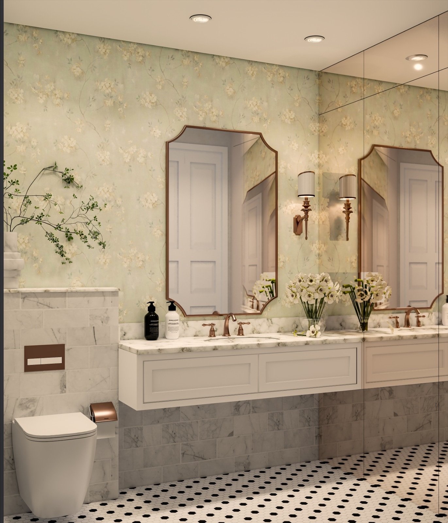
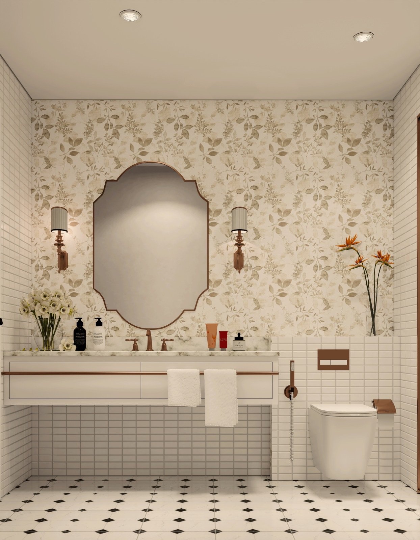
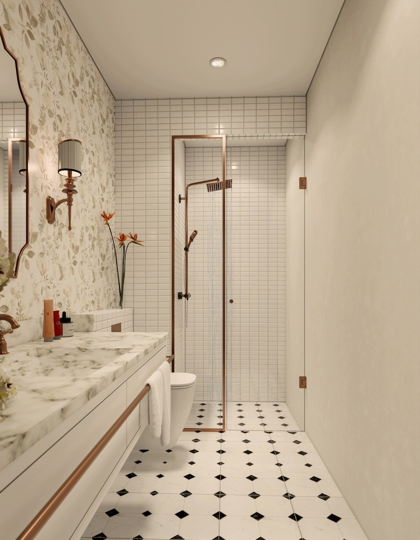
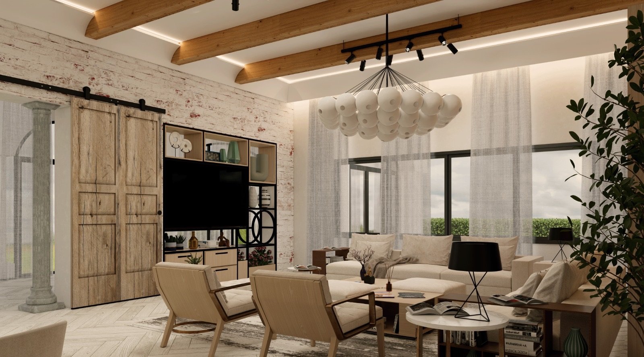
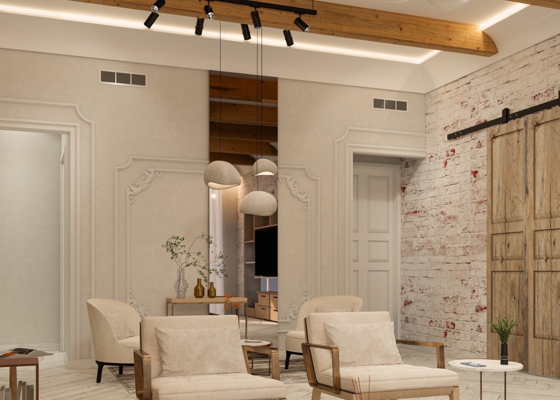
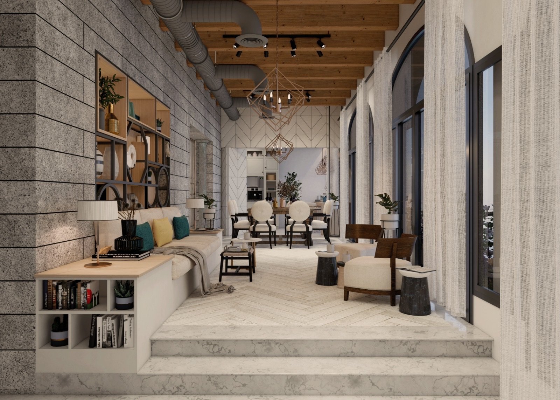
A ground-floor apartment that mixes an industrial shell with French classical detail: exposed timber beams and ductwork, rough stone and limewashed brick walls, herringbone oak floors and arched glazing, softened by plaster panelling, linen drapes and a warm palette of oak, copper and soft sage.
A home in three zones
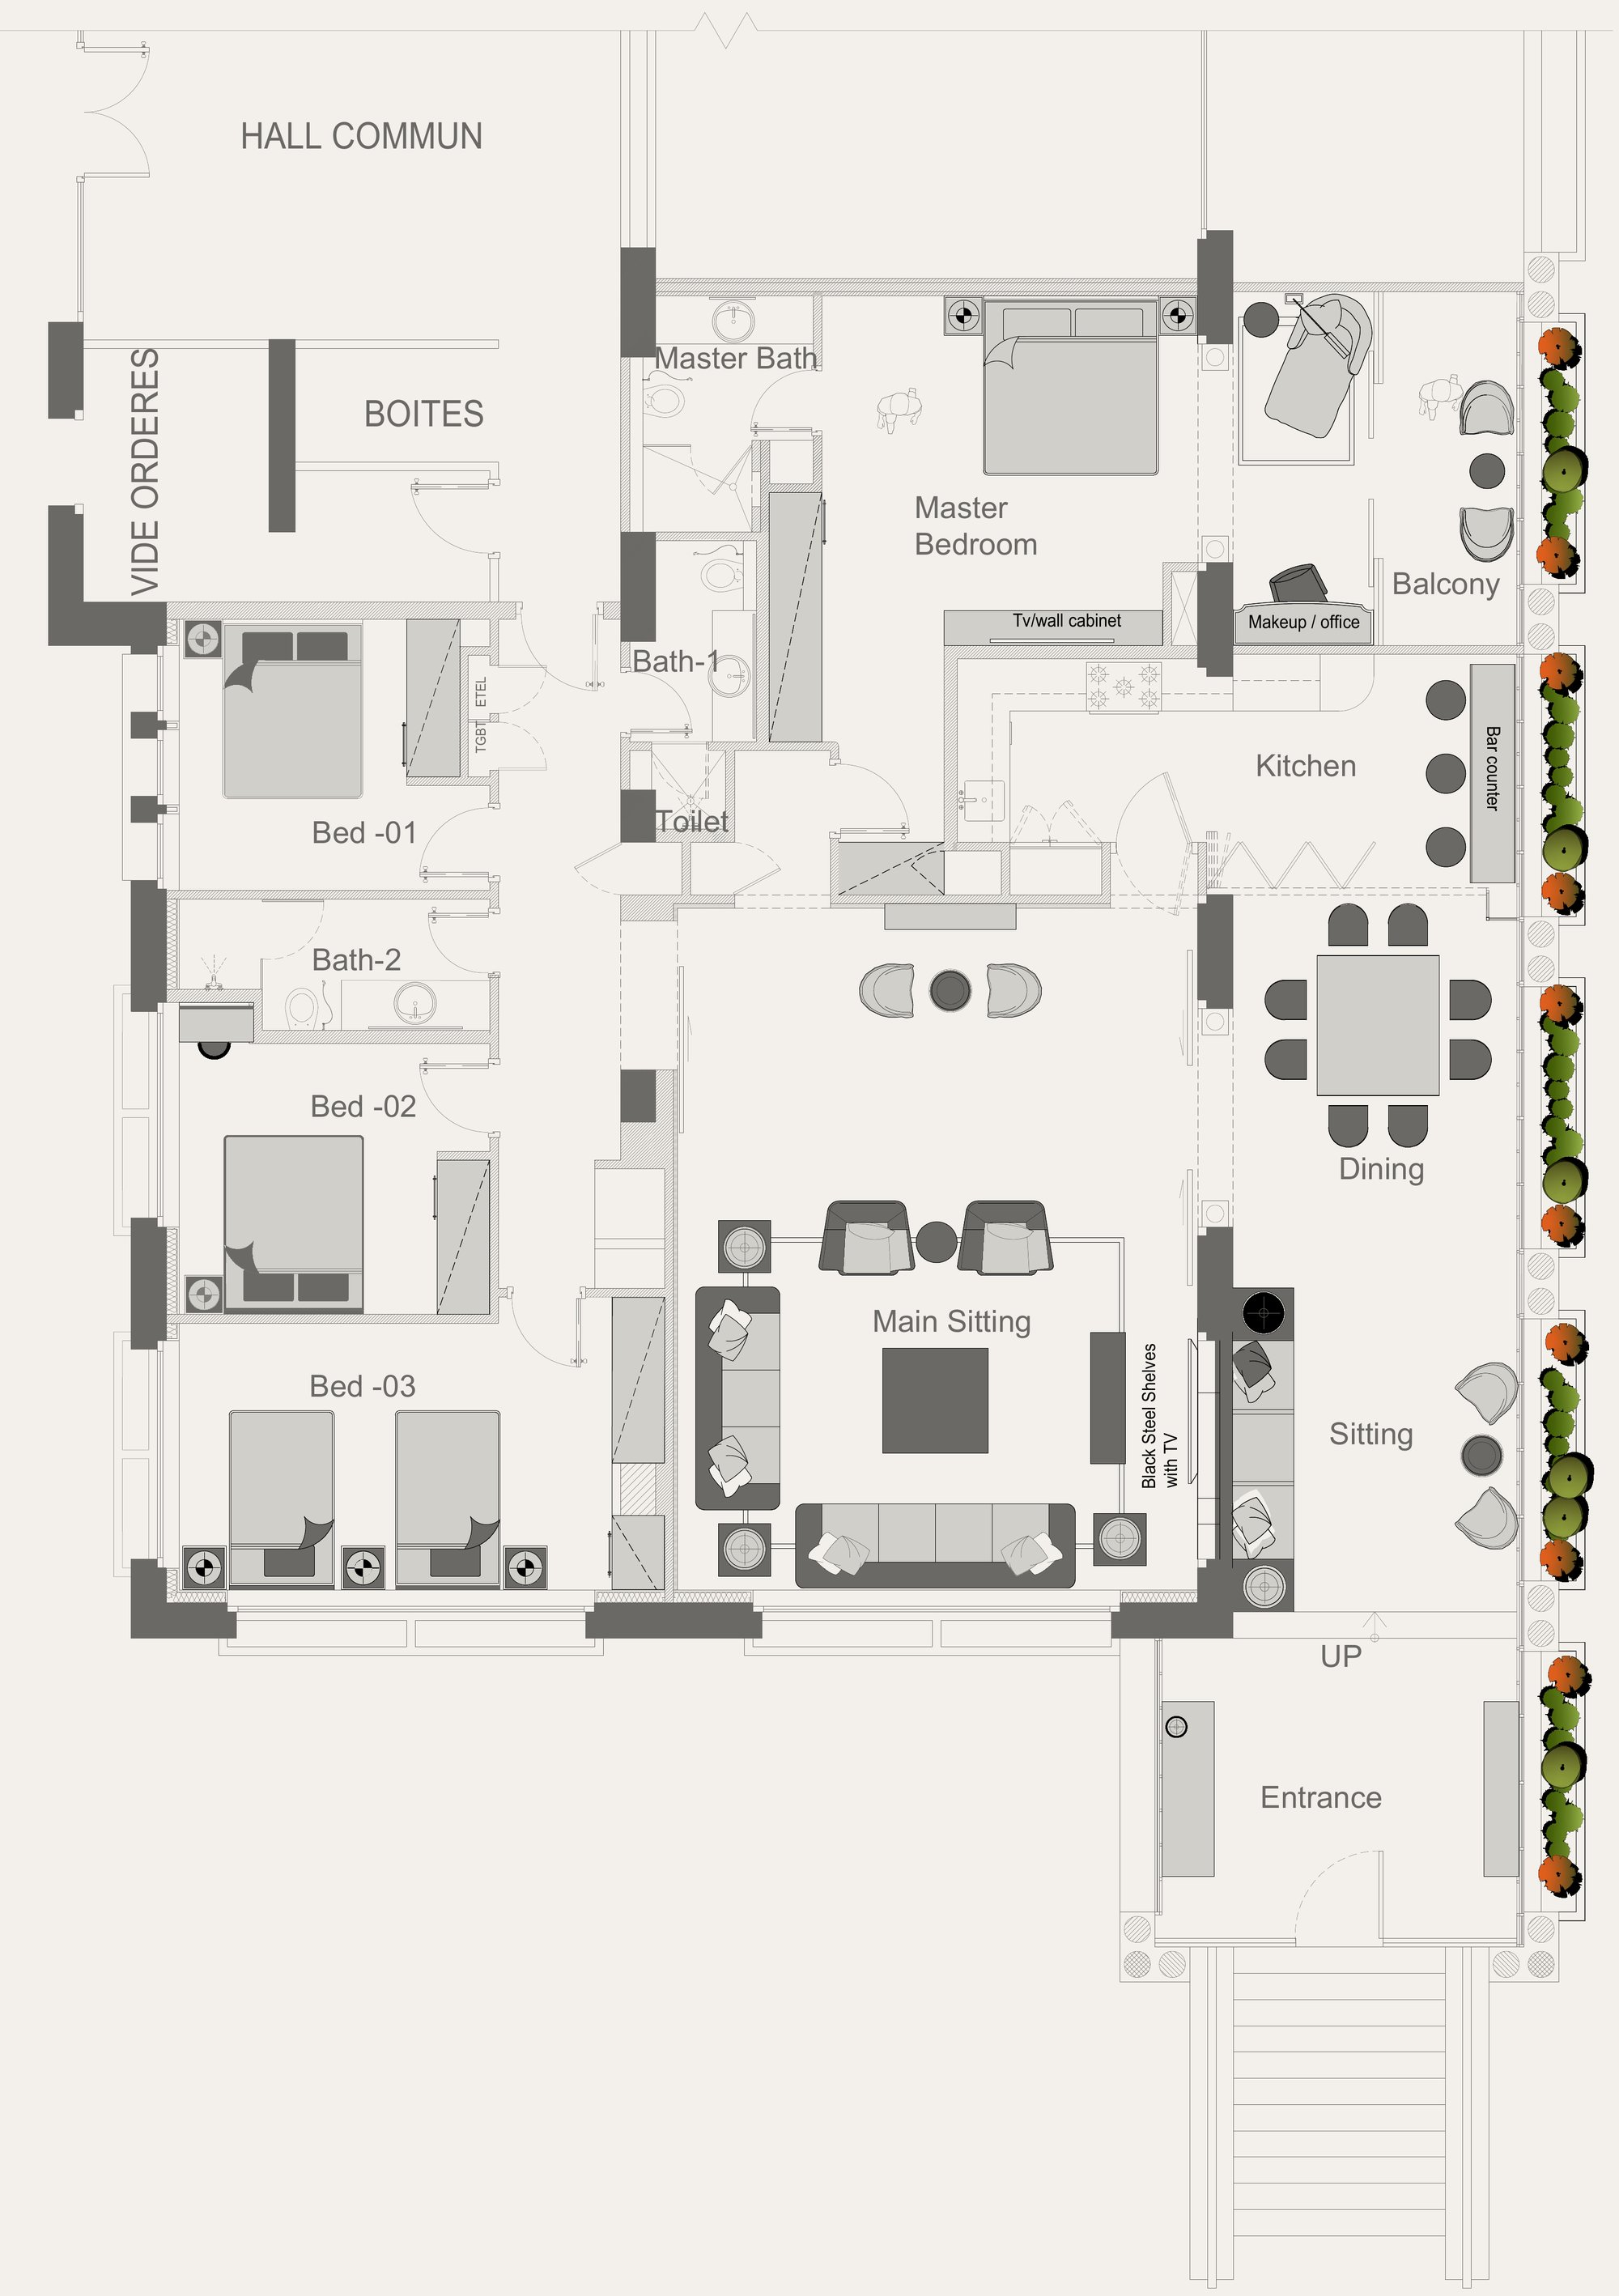
An entrance hall leads to the main sitting room and a long, glazed living and dining gallery with kitchen and bar counter, while the master suite and three further bedrooms sit along the quieter side of the plan.
Sage and copper
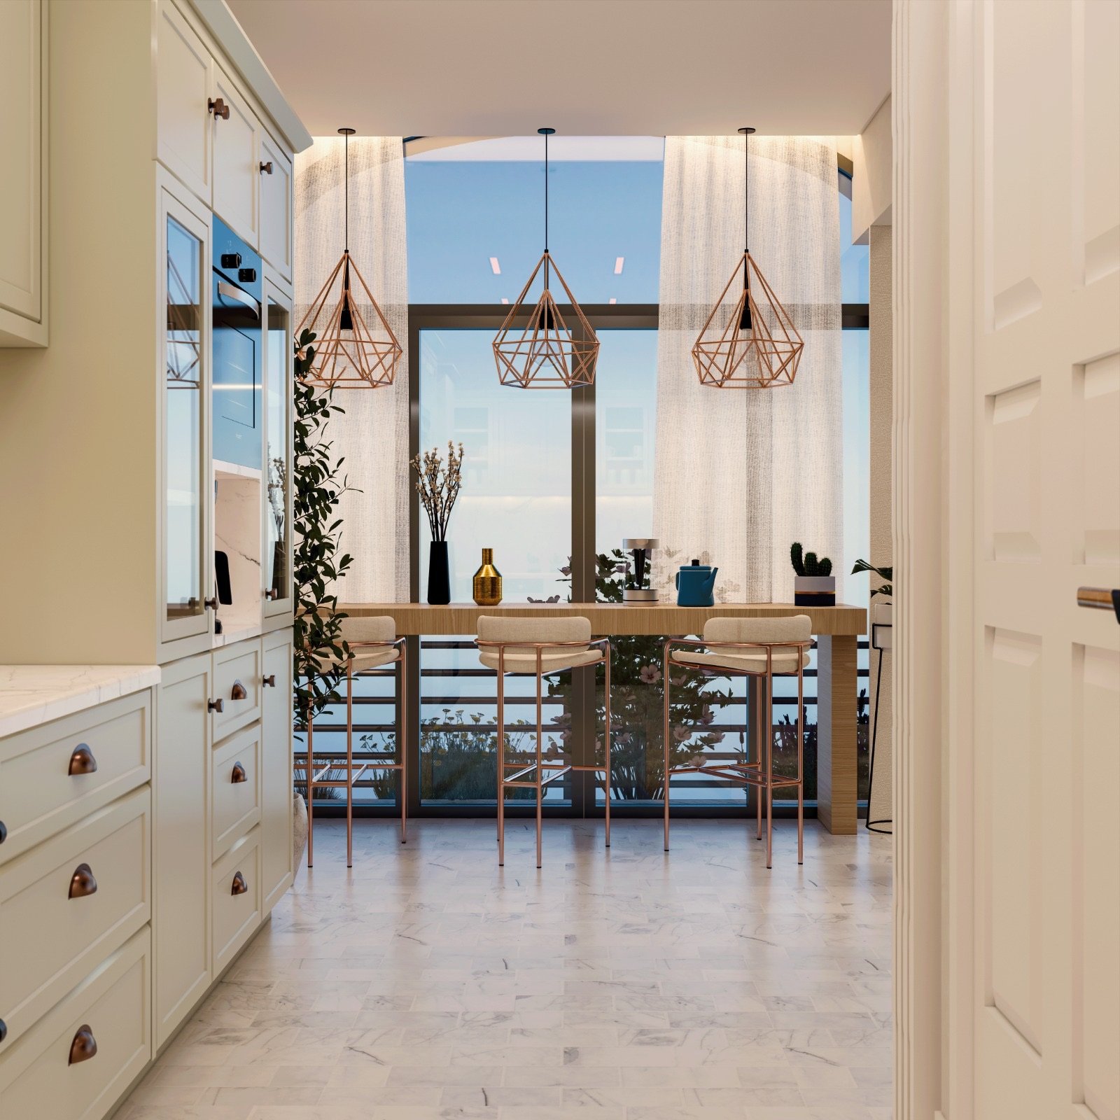
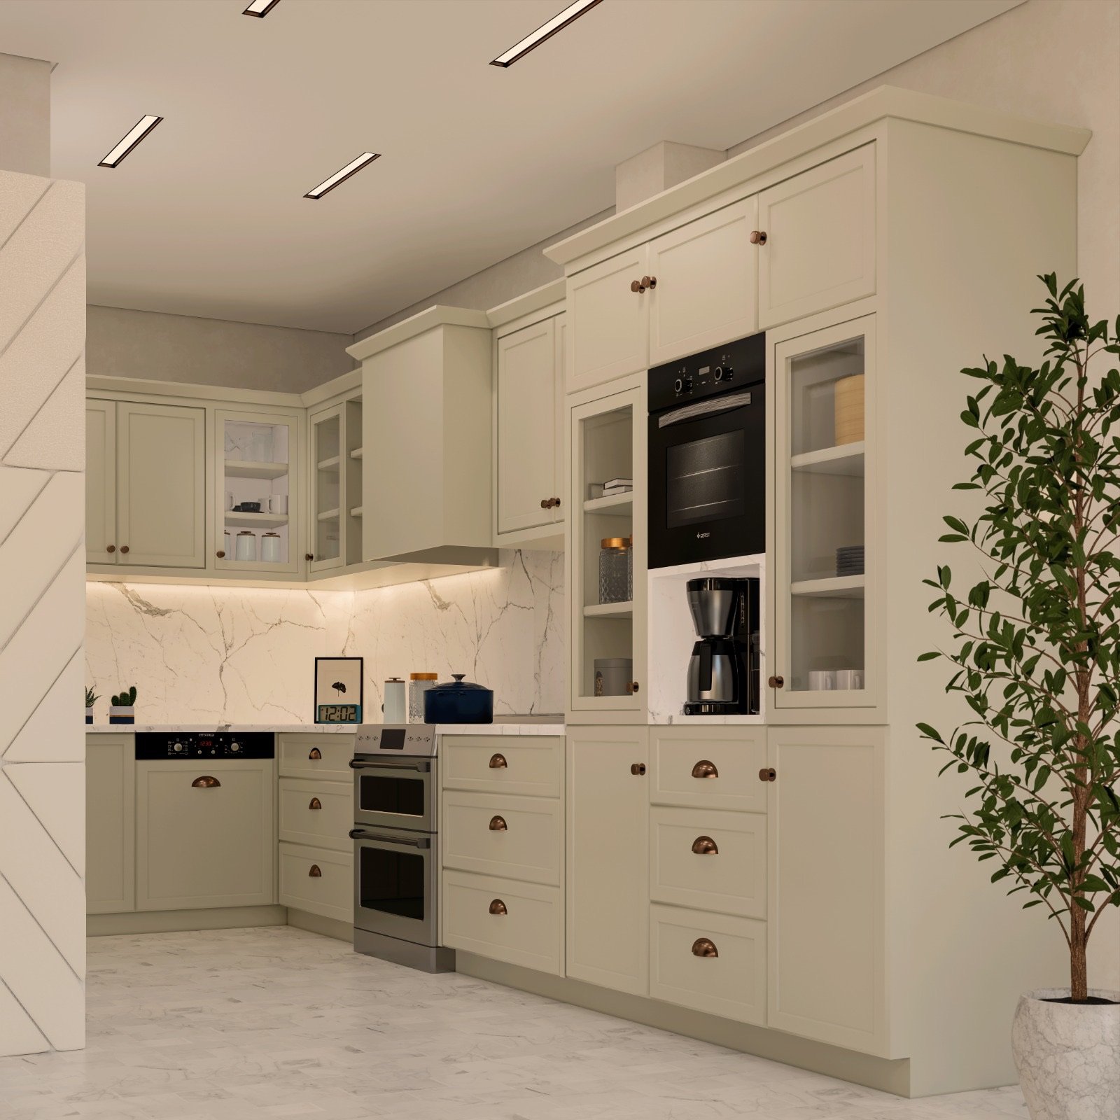
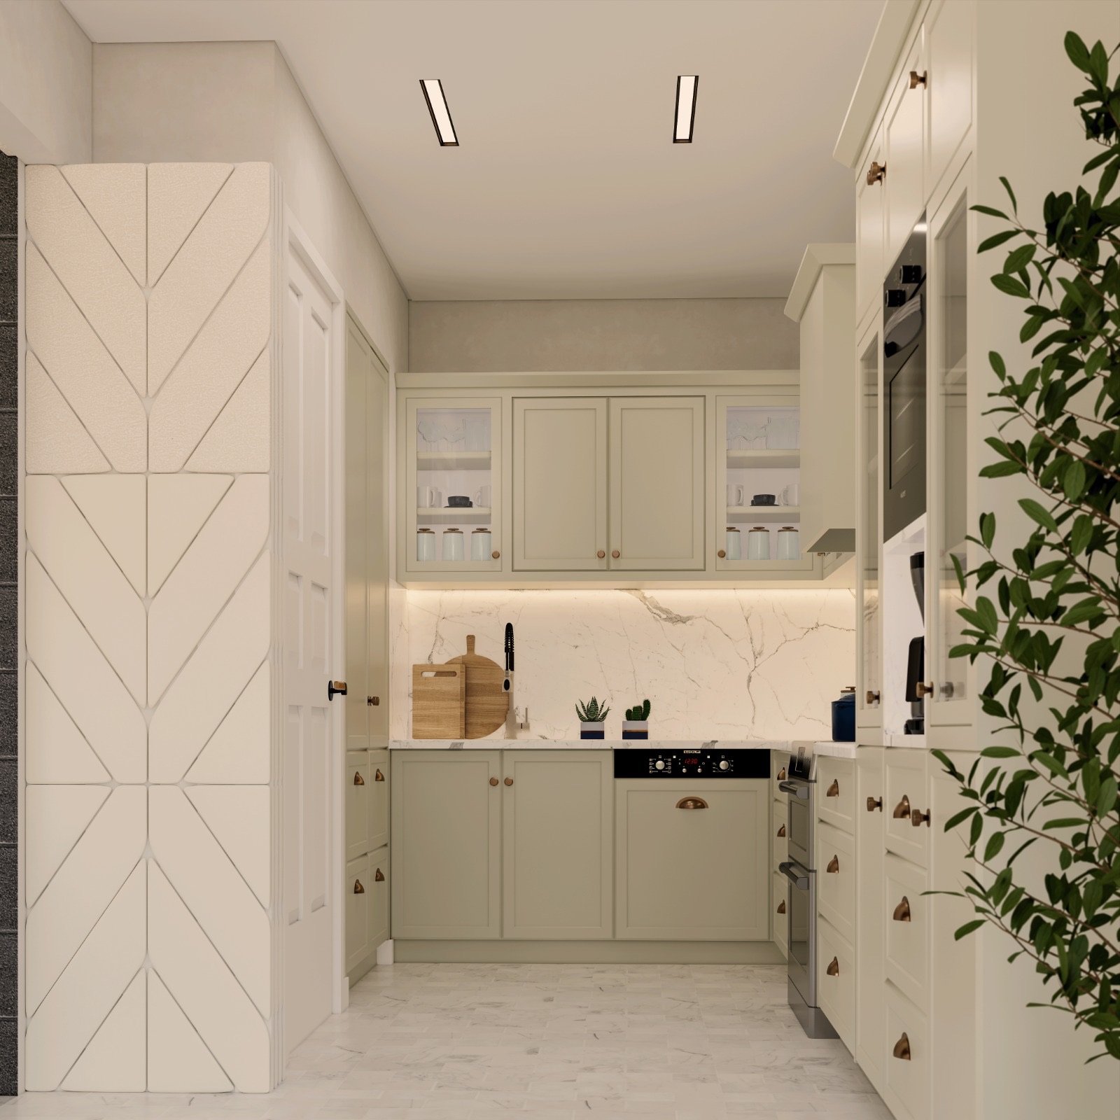
The kitchen pairs sage Shaker cabinetry and copper cup handles with a book-matched marble backsplash, opening onto a bar counter along the glazed façade.
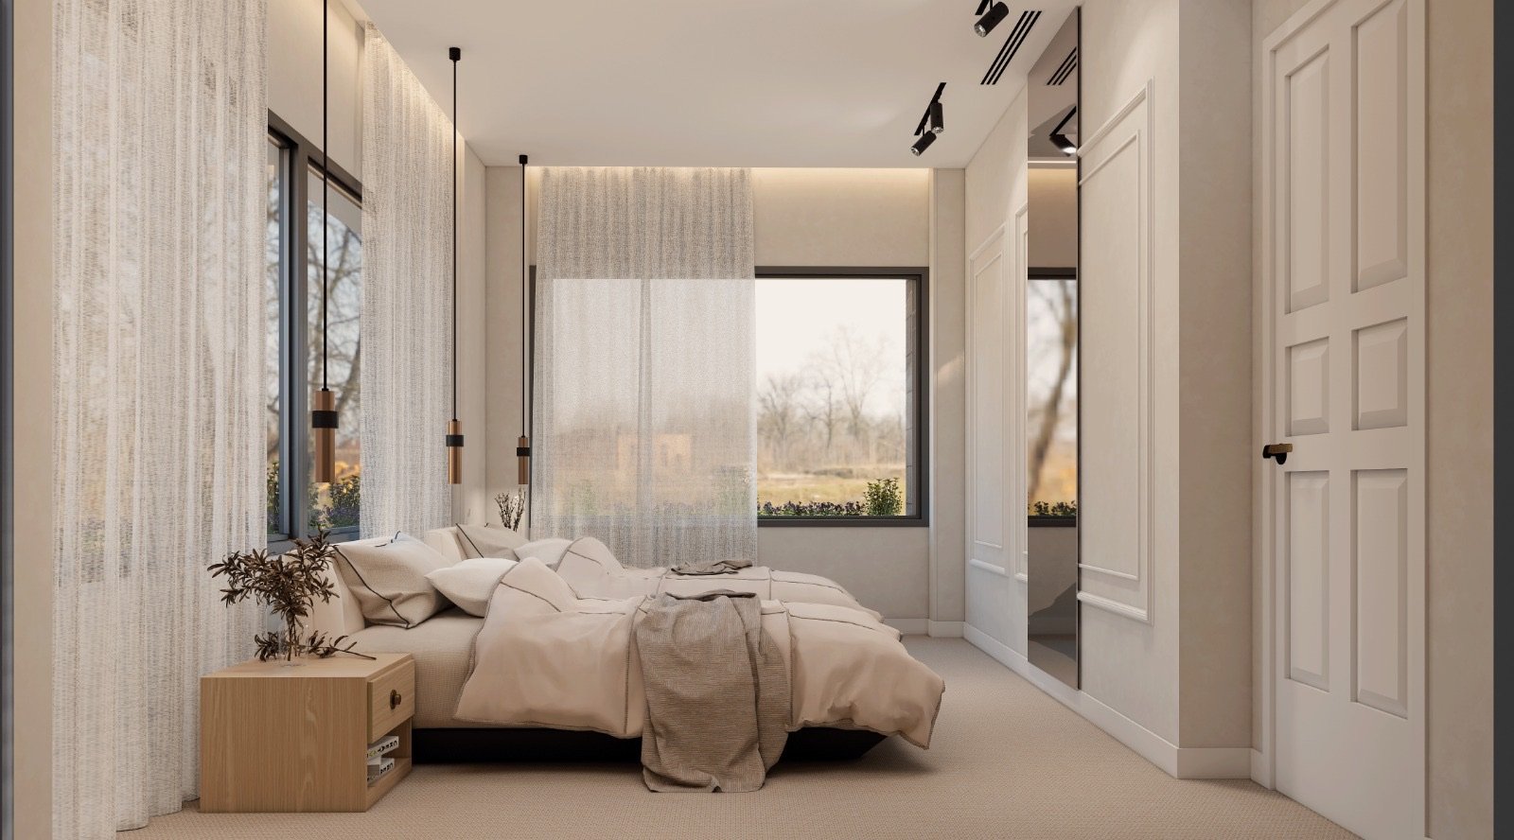
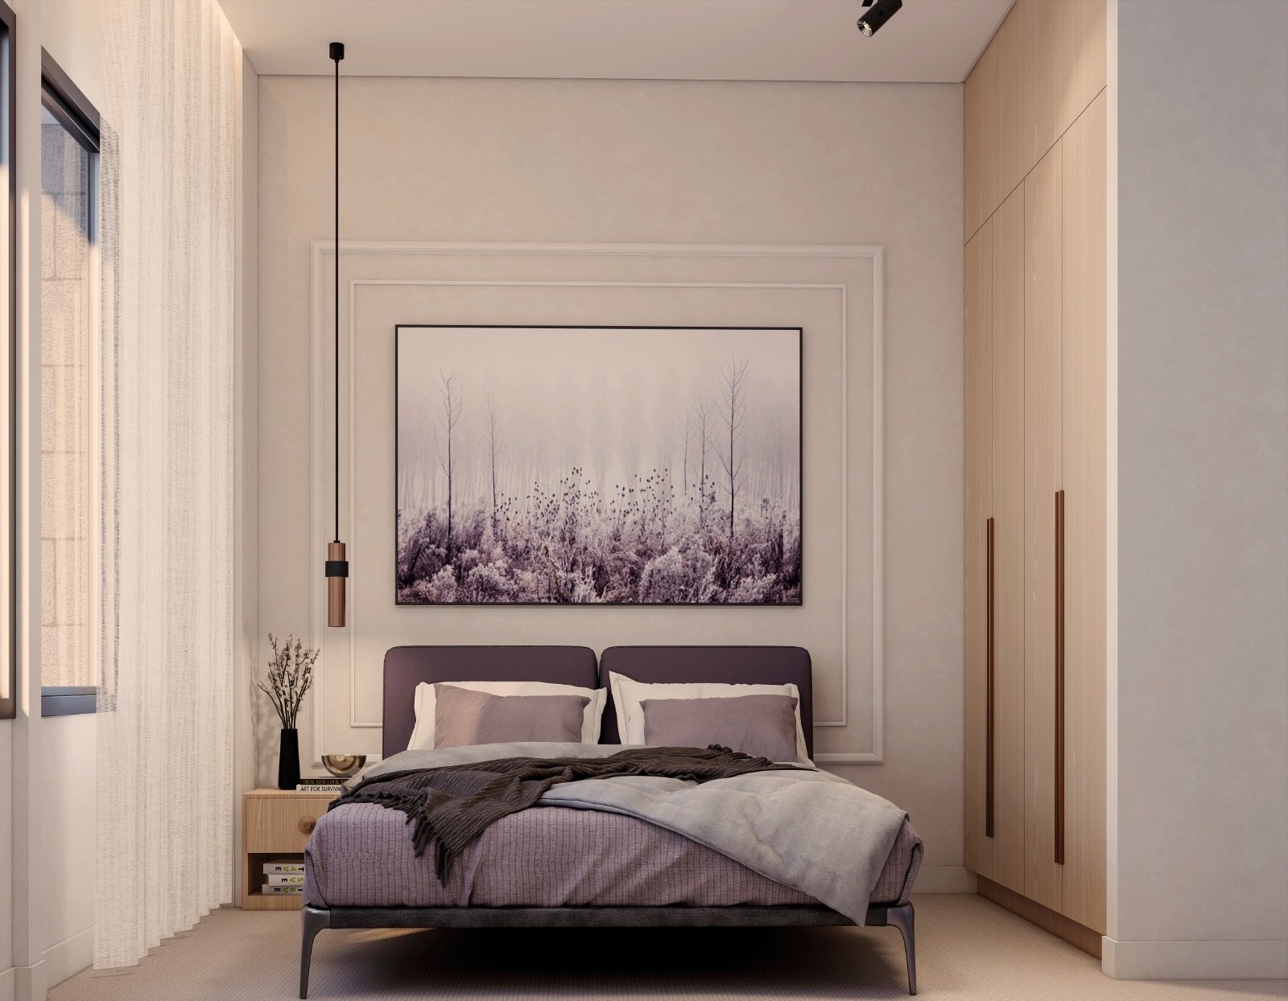
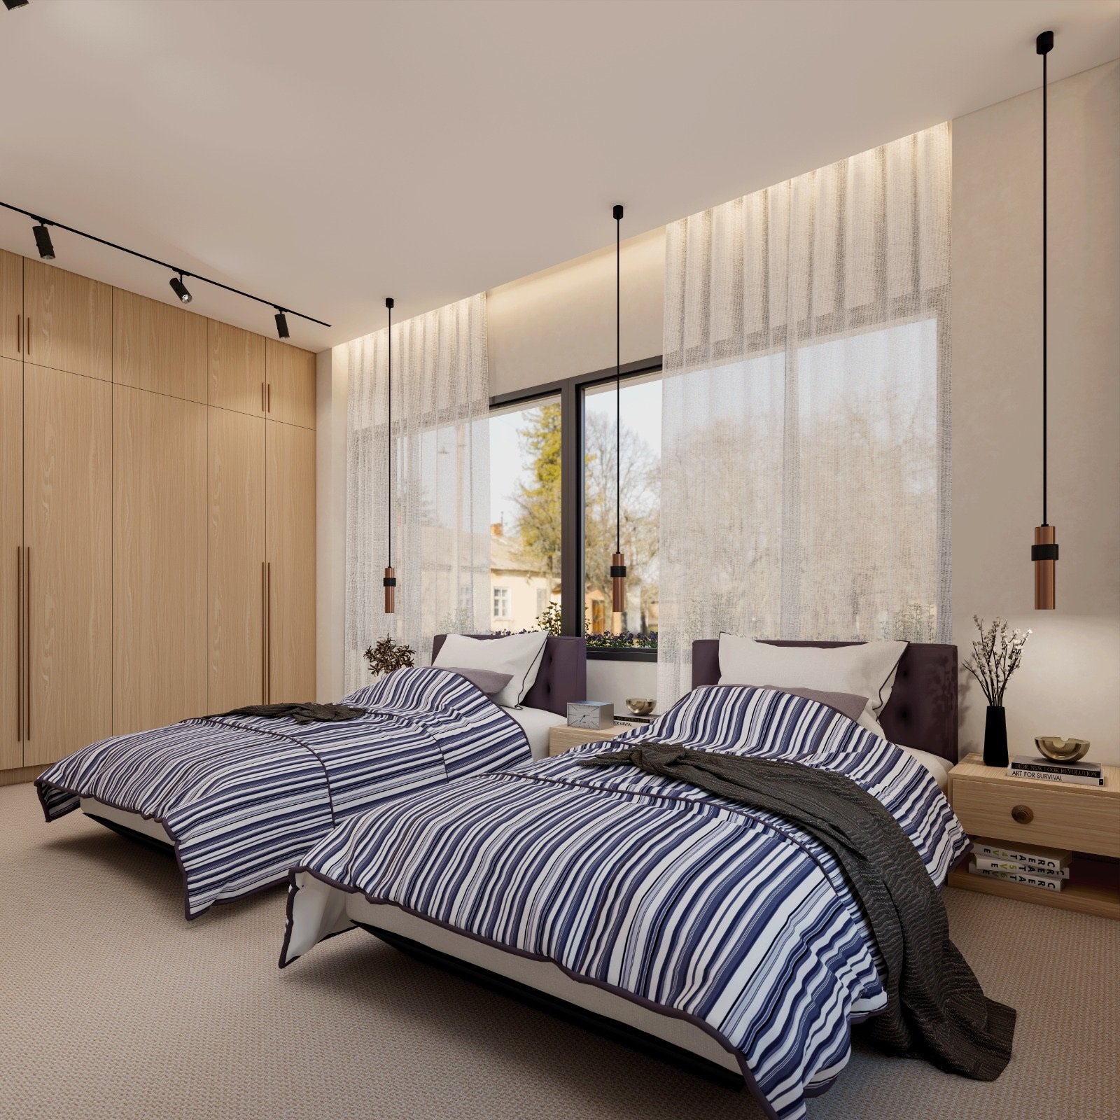
Quiet bedrooms
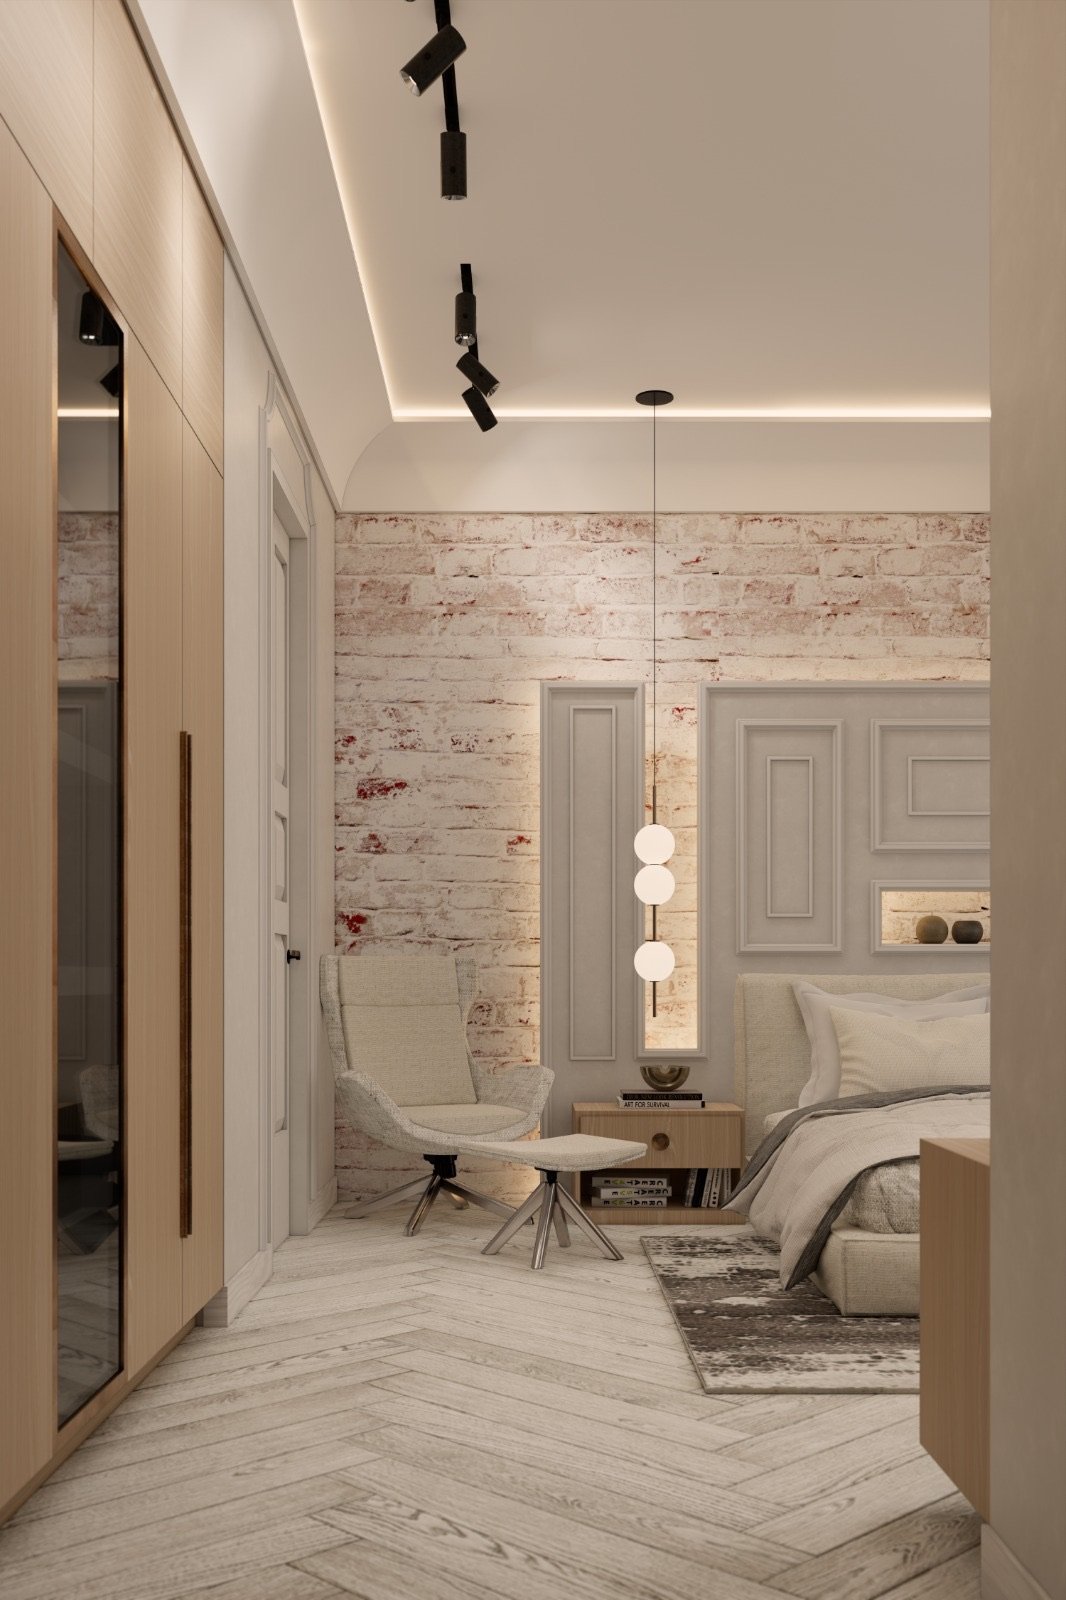
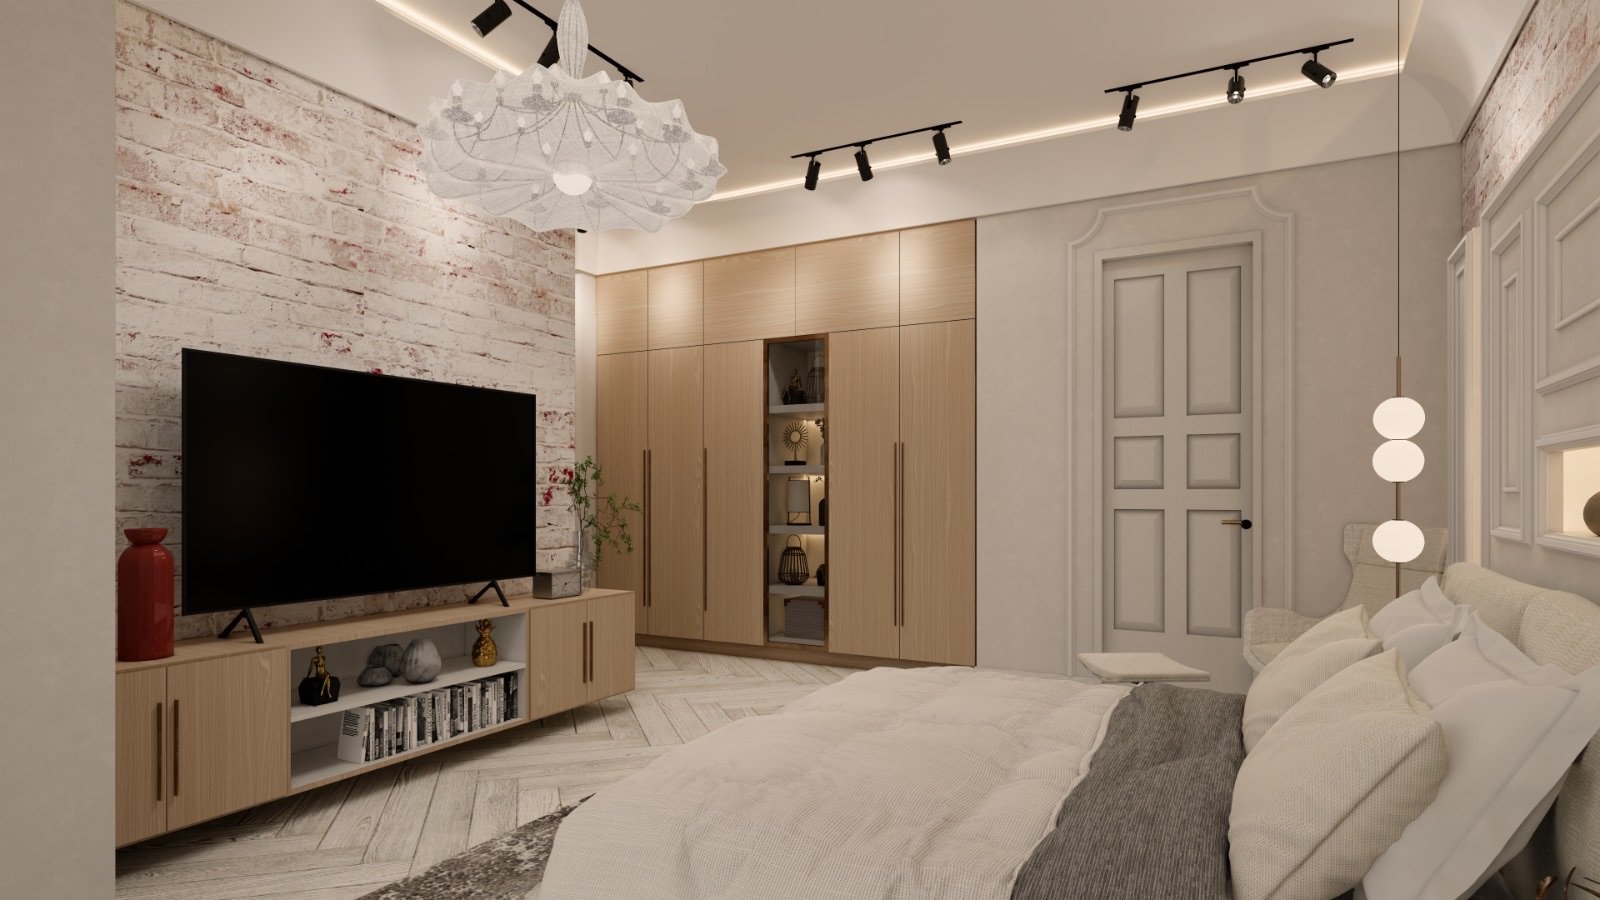
Soft carpet, sheer linen and slim copper pendants keep the bedrooms calm, with plum upholstery and framed botanical prints as the only accents.