Projects / Residential
Private Residence, Al-Wasil
- Location
- Al-Wasil, Riyadh, KSA
- Site
- About 23,000 m²
- Programme
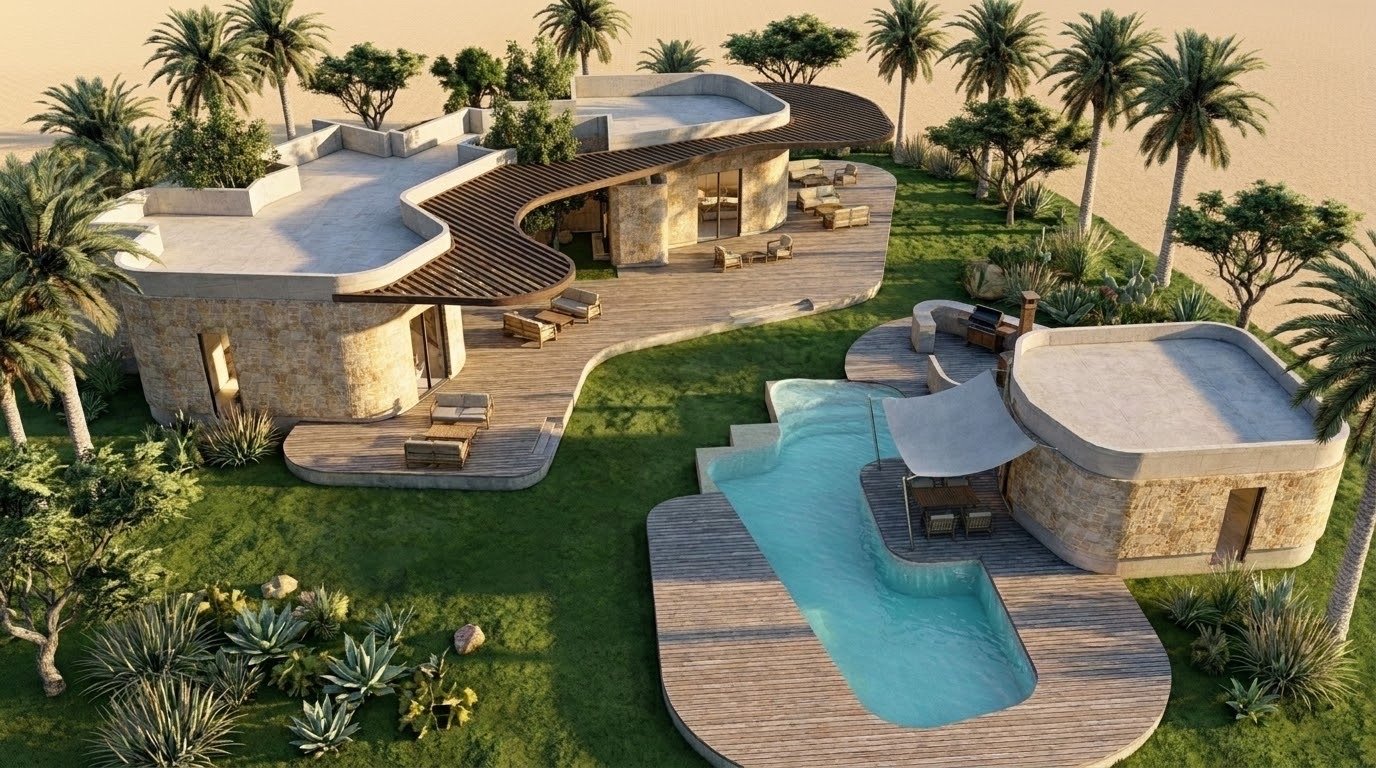
- Main villa, guest villa, gatehouse
- Scope
- Architecture & interior design · Design stage
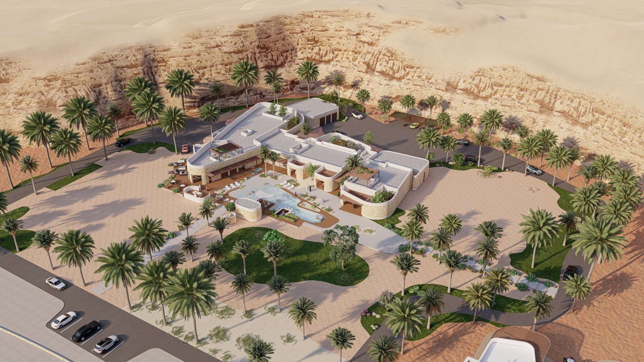
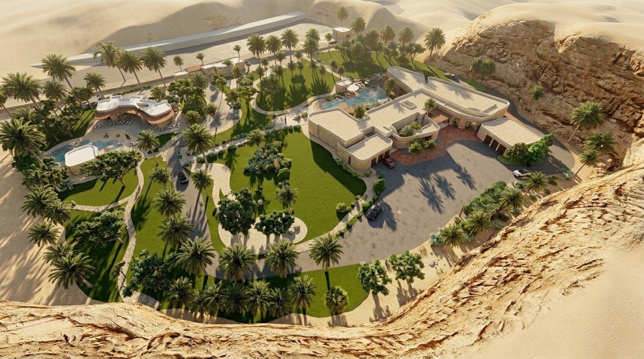
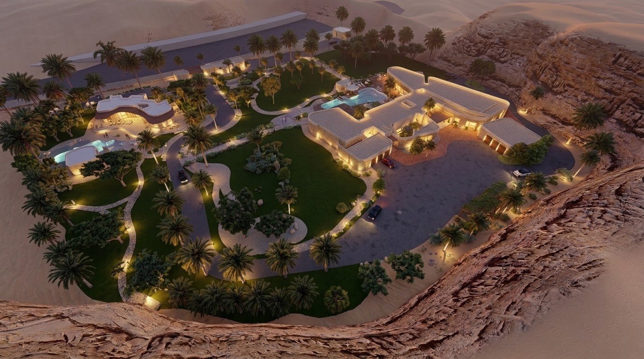
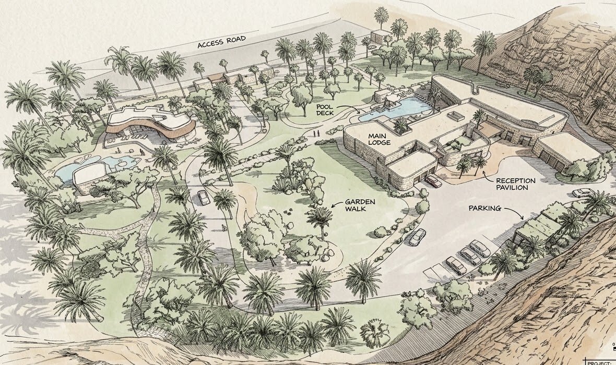
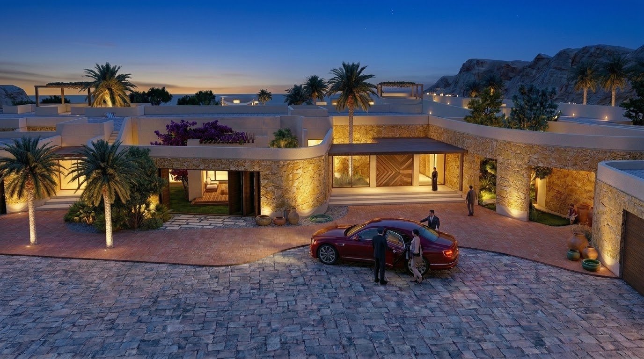
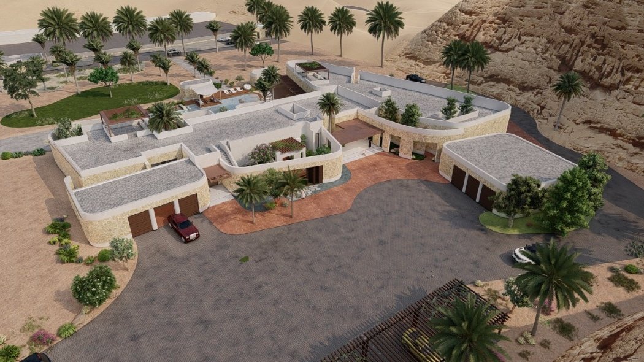
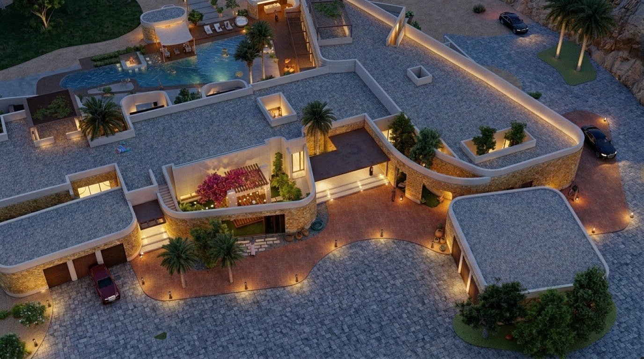
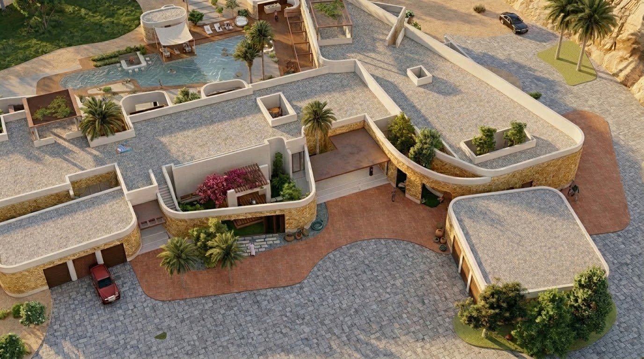
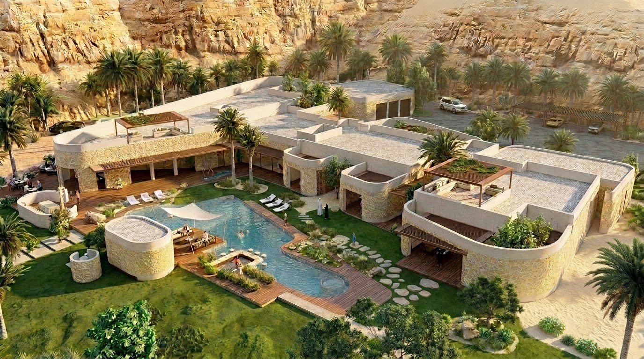
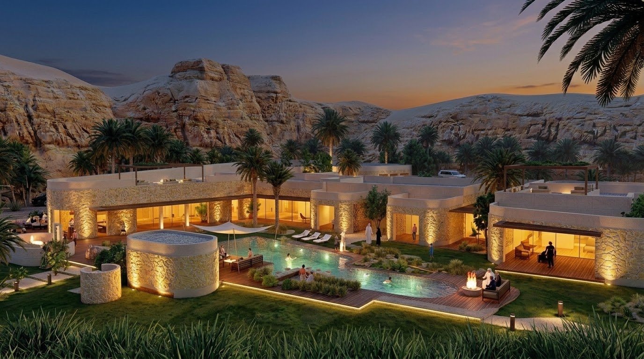
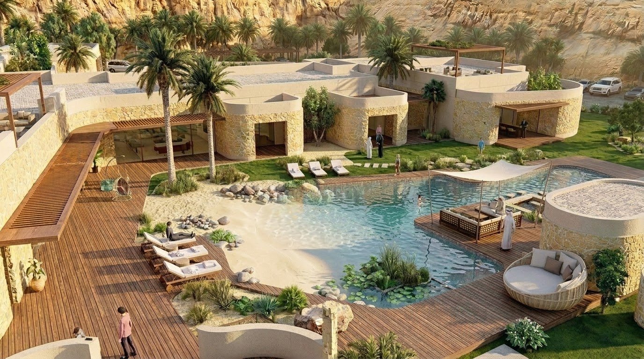
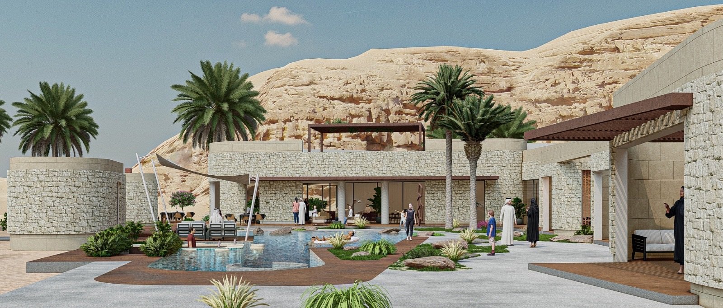
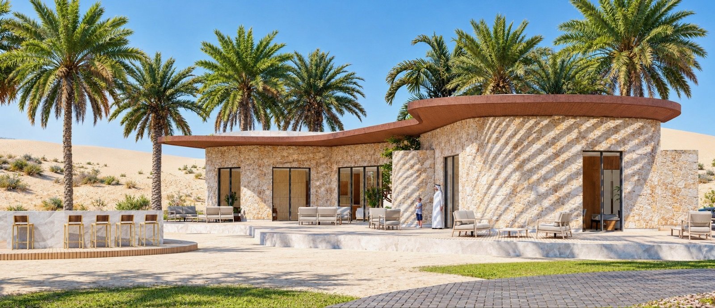
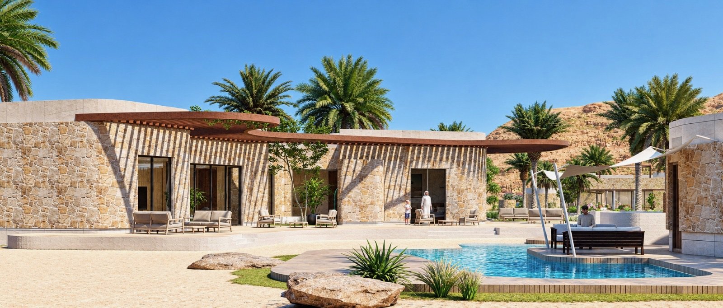
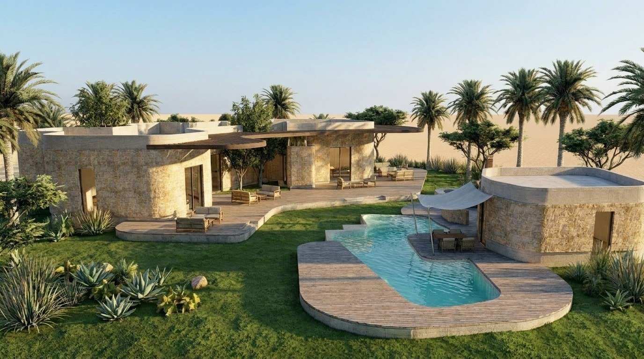
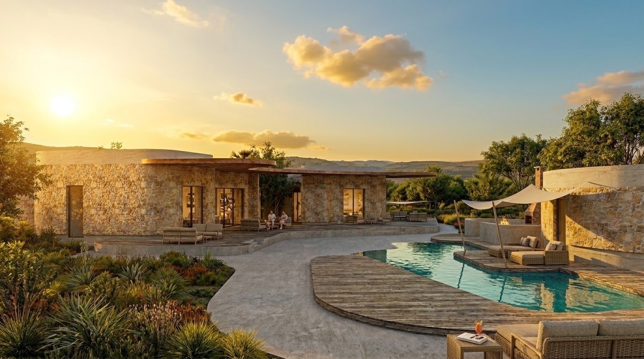
A family estate set in a desert valley at the foot of a sandstone escarpment. The main villa and guest villa are low, curving volumes of rough-cut sandstone with deep timber pergolas, arranged around a landscaped oasis of date palms, lawns and an organic pool with a sandy beach edge, so the buildings read as part of the landscape rather than objects placed on it.
Interiors
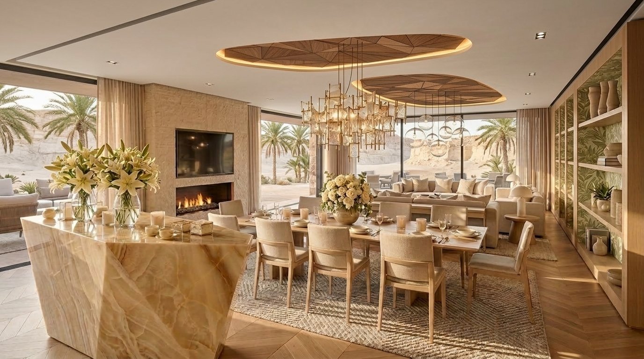
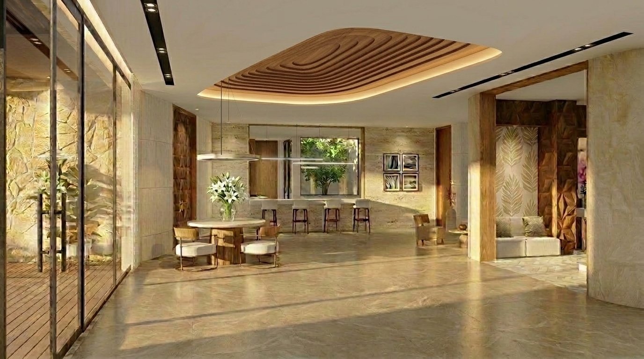
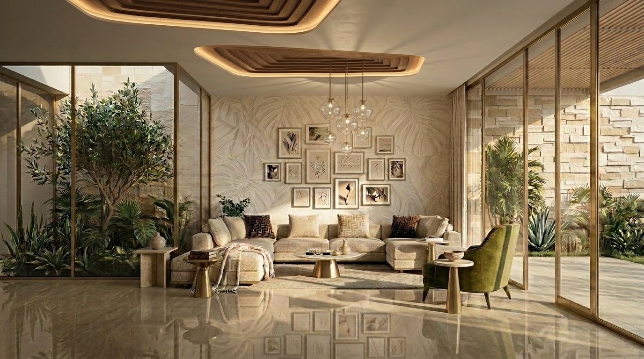
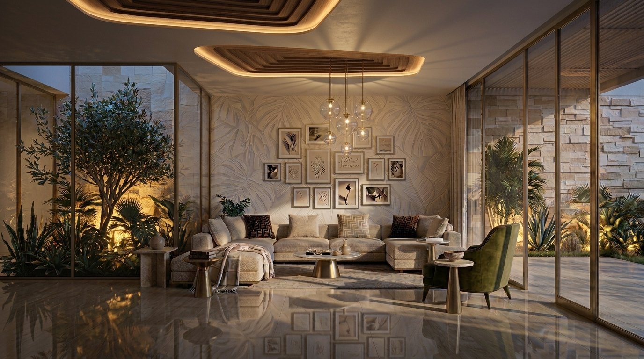
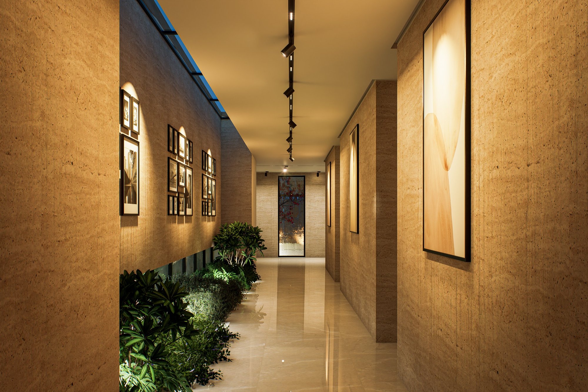
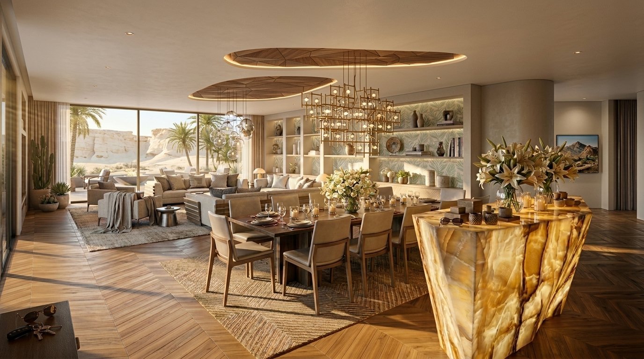
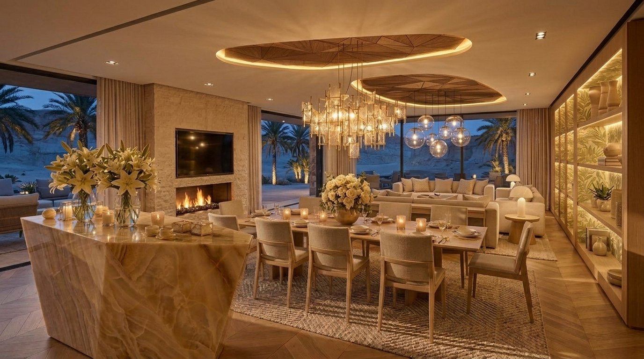
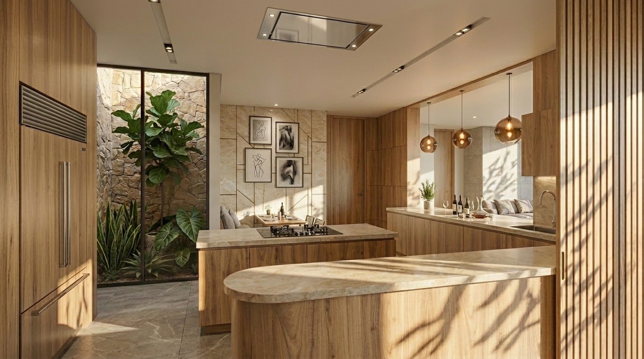
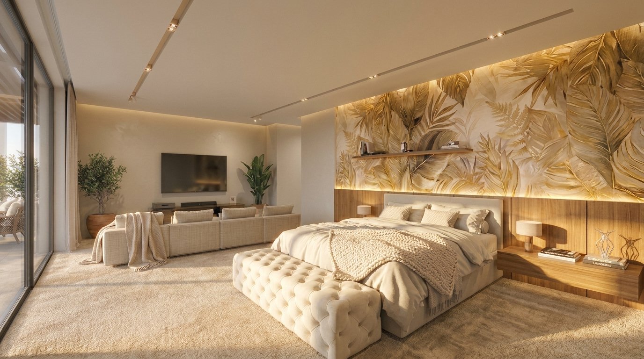
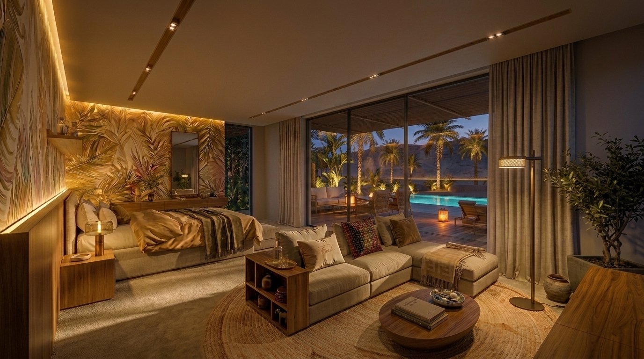
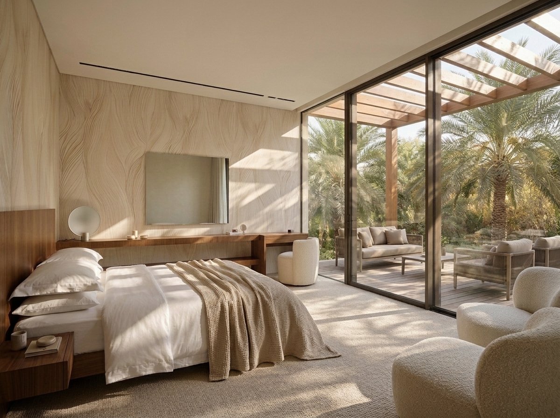
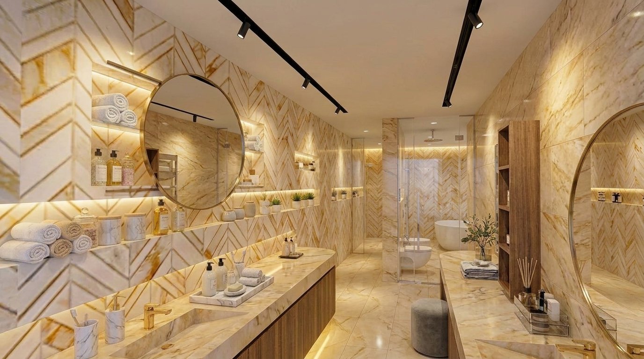
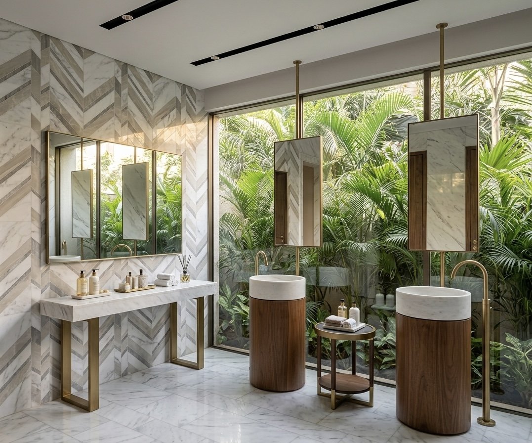
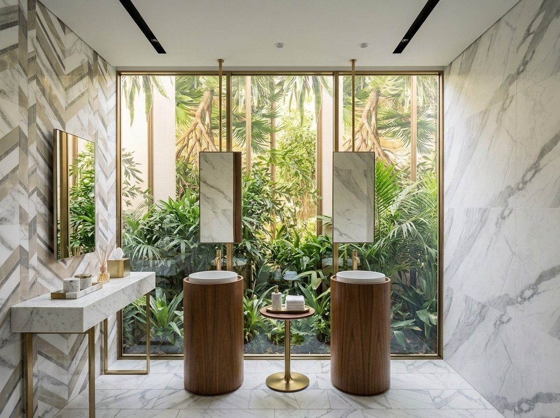
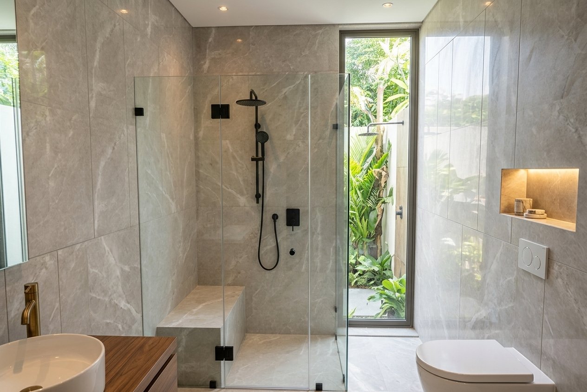
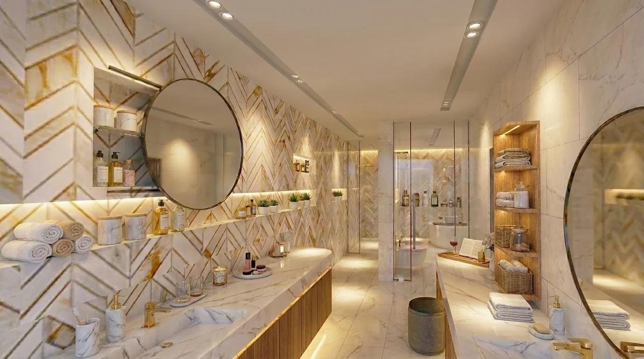
The interiors carry the estate's desert palette indoors: honed stone and travertine, warm timber, sculpted wood ceilings and backlit onyx, with full-height glazing opening each room onto planted courtyards and views of the palm grove.
A sequence of arrival
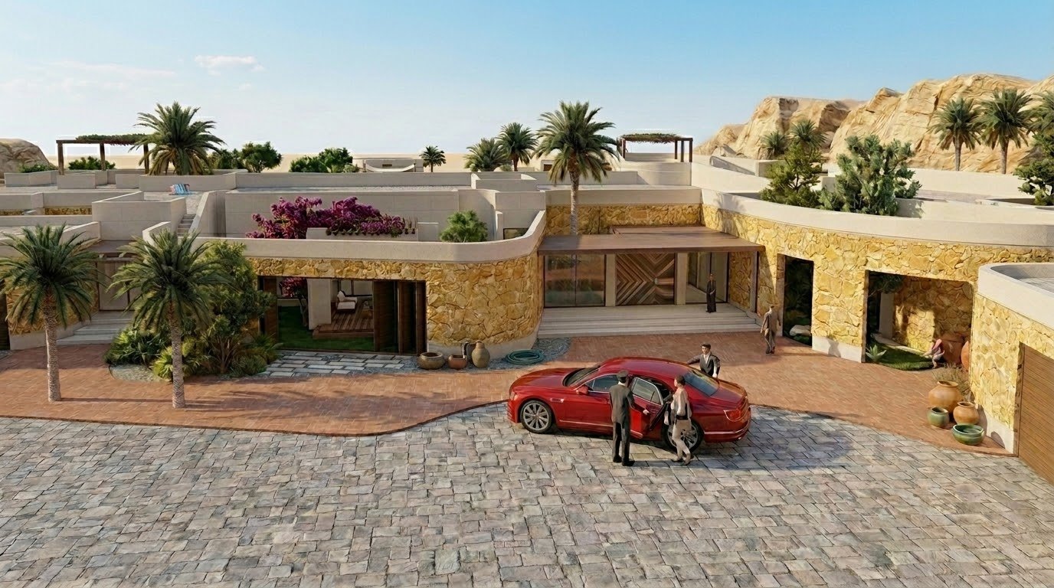
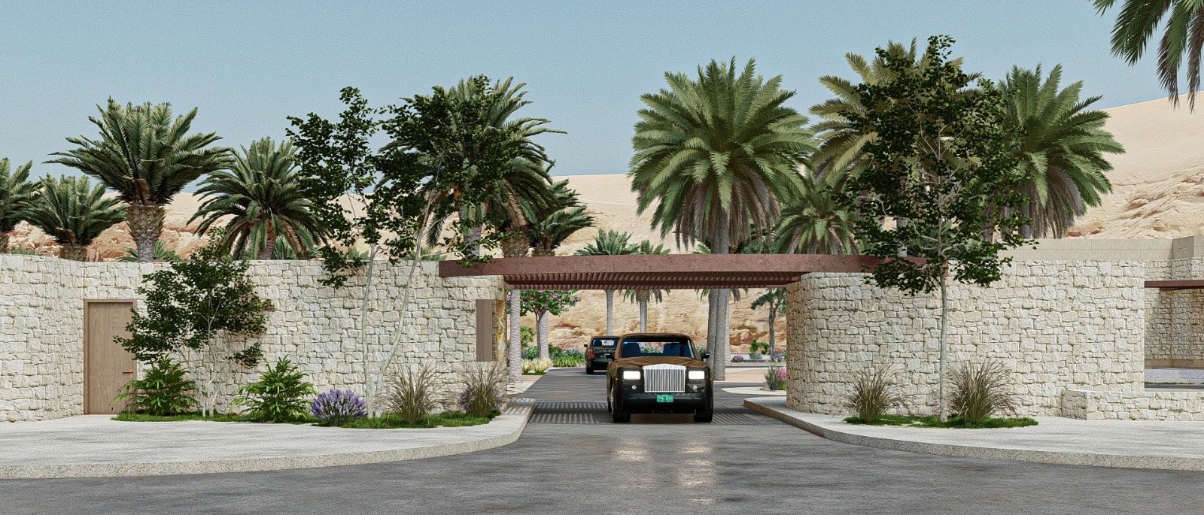
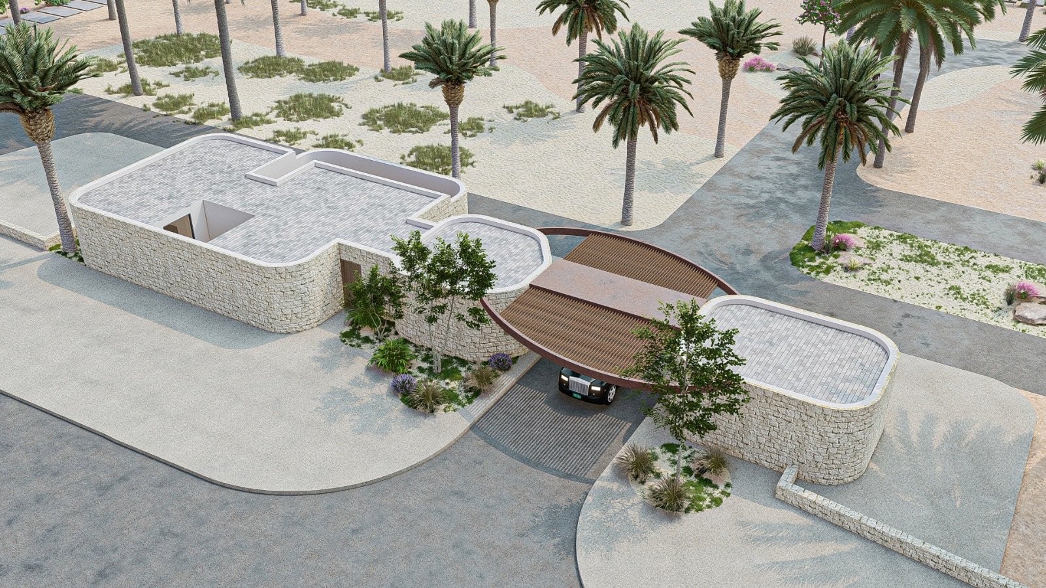
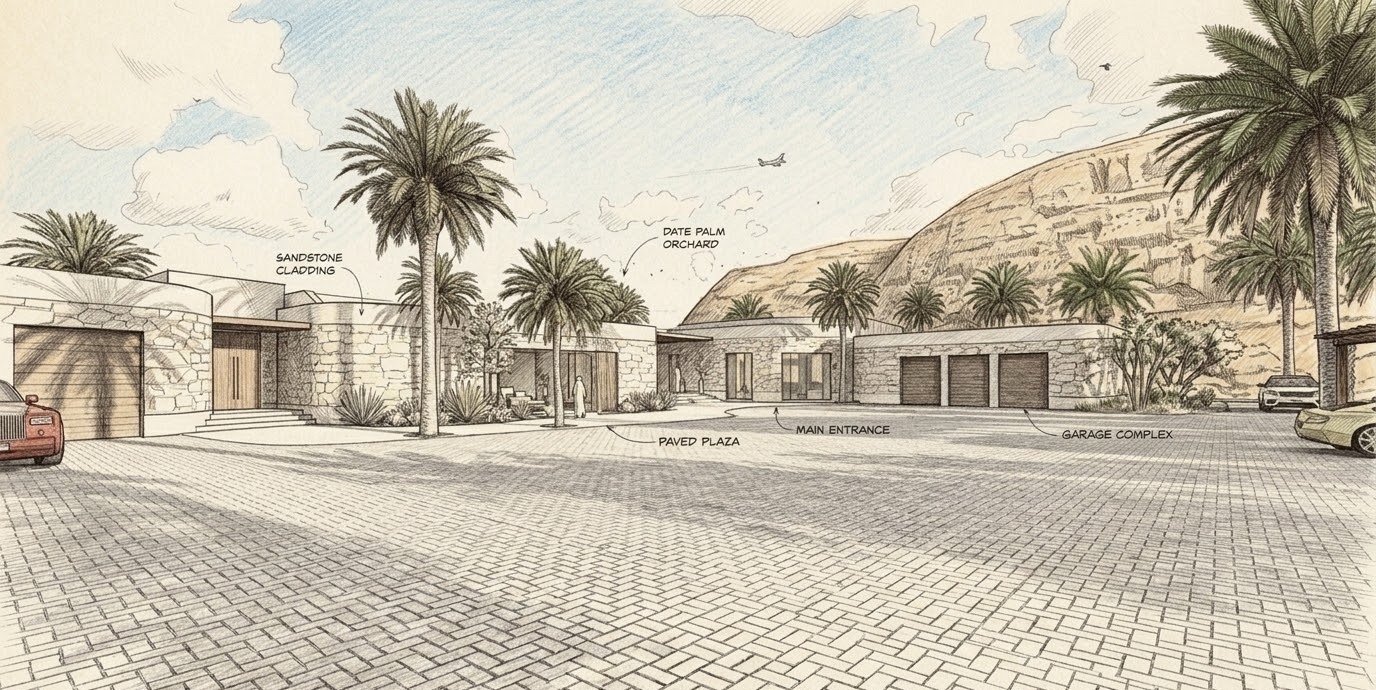
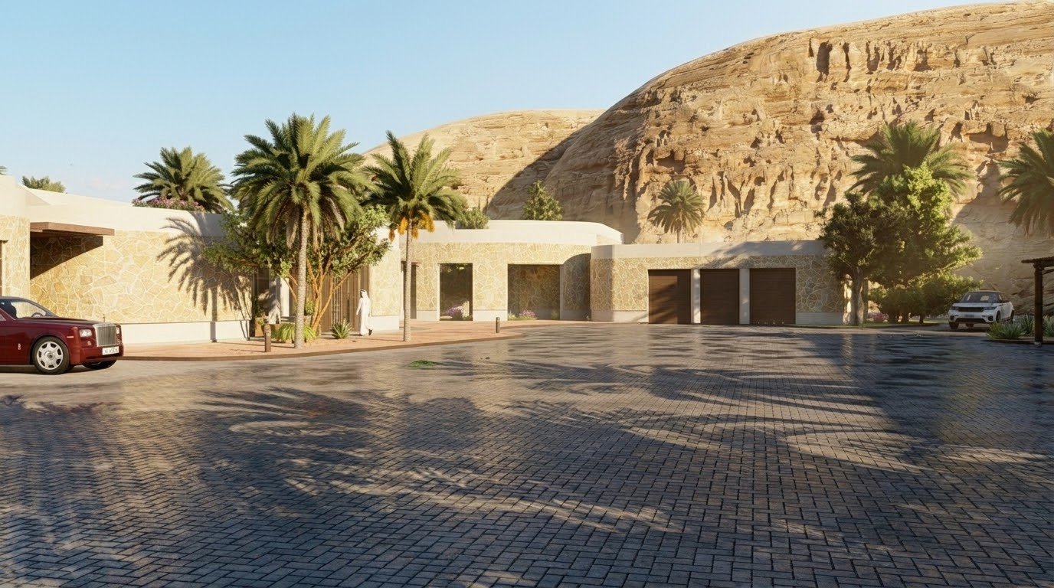
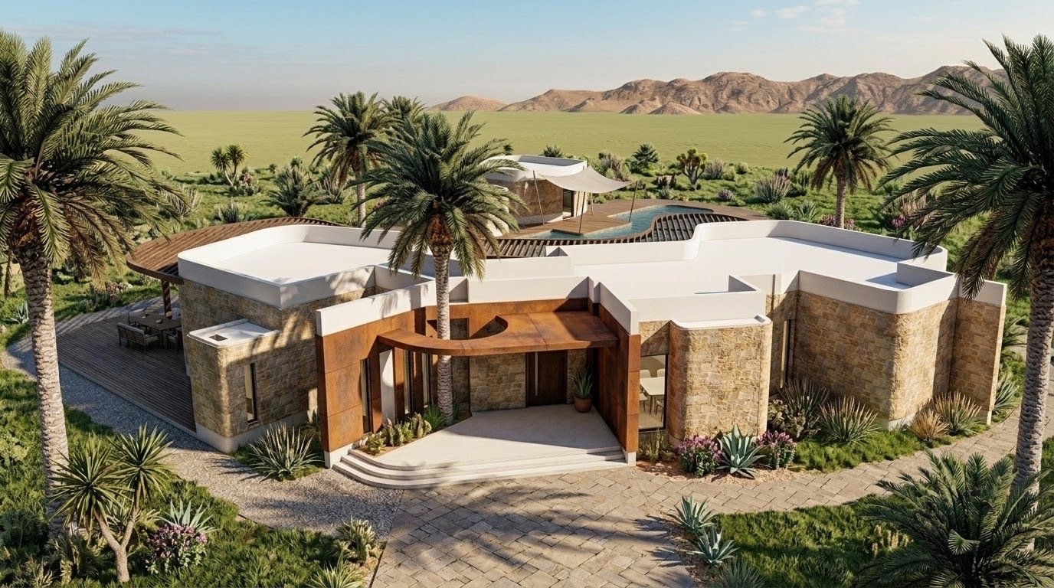
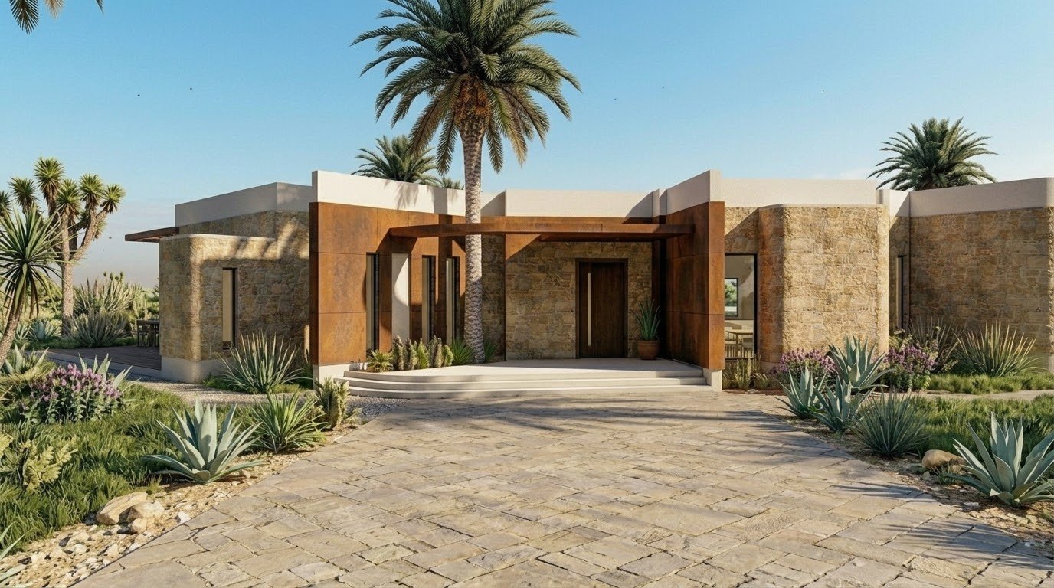
A stone gatehouse under a timber canopy leads through the palm grove to a paved arrival court in front of the main villa, set against the escarpment.
Stone, timber and shade
Weathering-steel portals, rough sandstone and timber pergolas recur across the estate, giving every building the same warm, earthy palette as the surrounding escarpment.
Stone, timber and light
Faceted timber ceilings float over the living and dining spaces, while a backlit onyx console and stone fireplace give the open plan its focal points.
Interiors
Private Residence, Al-Wasil